
Search results for "Tudor fireplace" in Home Design Ideas


 Charlie & Co. Design, Ltd
Spacecrafting Photography
Living room - traditional open concept medium tone wood floor living room idea in Minneapolis with gray walls, a standard fireplace and a stone fireplace
Living room - traditional open concept medium tone wood floor living room idea in Minneapolis with gray walls, a standard fireplace and a stone fireplace

 Michael Abraham Architecture
http://www.mrobinsonphoto.com/
Example of a farmhouse gray two-story stone gable roof design in Chicago
Example of a farmhouse gray two-story stone gable roof design in Chicago
Find the right local pro for your project

 w.b. builders
Seth Hannula
Kitchen - transitional dark wood floor kitchen idea in Minneapolis with gray backsplash and an island
Kitchen - transitional dark wood floor kitchen idea in Minneapolis with gray backsplash and an island

 Period Architecture Ltd.
Angle Eye Photography
Example of a small classic enclosed dark wood floor living room design in Philadelphia with a corner fireplace, a stone fireplace, a media wall and white walls
Example of a small classic enclosed dark wood floor living room design in Philadelphia with a corner fireplace, a stone fireplace, a media wall and white walls

 Thompson Custom Homes
Family room - traditional dark wood floor family room idea in Houston with white walls, a two-sided fireplace and a stone fireplace
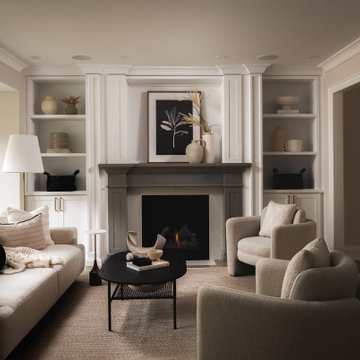
 Sophie Clapperton Designs Inc.
Example of a transitional medium tone wood floor and brown floor living room design in Toronto with beige walls and a standard fireplace

Sponsored
Columbus, OH

Hope Restoration & General Contracting
Columbus Design-Build, Kitchen & Bath Remodeling, Historic Renovations

 Newgard Custom Homes
Screened porch
Matt Mansueto
Example of a large transitional backyard stone screened-in sunroom design in Chicago with a roof extension, a standard fireplace, a stone fireplace and a standard ceiling
Example of a large transitional backyard stone screened-in sunroom design in Chicago with a roof extension, a standard fireplace, a stone fireplace and a standard ceiling

 Bickerstaff Builders, Inc.
Example of a mid-sized transitional formal and open concept brown floor living room design in Chicago with a standard fireplace, beige walls and a stone fireplace
 Period Architecture Ltd.
Angle Eye Photography
Inspiration for a large timeless dark wood floor family room remodel in Philadelphia with gray walls, a standard fireplace, a stone fireplace and a media wall
Inspiration for a large timeless dark wood floor family room remodel in Philadelphia with gray walls, a standard fireplace, a stone fireplace and a media wall
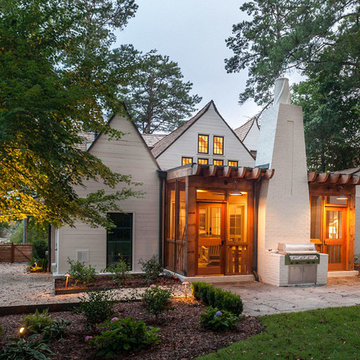


 Todd Richesin Interiors
Inspiration for a farmhouse dark wood floor bedroom remodel with beige walls and a standard fireplace

 Shannon Lazic
Mid-sized transitional formal and open concept medium tone wood floor living room photo in Orlando with white walls, a ribbon fireplace, a brick fireplace and a wall-mounted tv



 Donald A. Gardner Architects
This Arts and Crafts styled sprawling ranch has so much to offer the modern homeowner. A three car garage with extra storage adds space for a third automobile, workshop, or golf cart. Inside, each bedroom features elegant ceiling treatments, a walk-in closet and an adjacent full bathroom. A large utility room with a sink is conveniently placed down the hall from the secondary bedrooms. The large, gourmet kitchen includes a walk-in pantry and a large central island. The spacious dining room offers large windows and a buffet nook for furniture. Custom-style details abound in this luxurious plan with built-ins in the great room and breakfast areas. The well-appointed master suite includes a secluded sitting room that enjoys rear views, porch access and dual walk-in closets. The master bathroom is a spa-like retreat with dual vanities, a large walk-in shower, built-ins and a vaulted ceiling. The screened porch offers the best in year round outdoor living with a fireplace. A bonus space over the garage has nearly 800 square feet of space for future expansion, a large hobby space, home theatre or exercise room.

 Visbeen Architects
Builder: J. Peterson Homes
Interior Designer: Francesca Owens
Photographers: Ashley Avila Photography, Bill Hebert, & FulView
Capped by a picturesque double chimney and distinguished by its distinctive roof lines and patterned brick, stone and siding, Rookwood draws inspiration from Tudor and Shingle styles, two of the world’s most enduring architectural forms. Popular from about 1890 through 1940, Tudor is characterized by steeply pitched roofs, massive chimneys, tall narrow casement windows and decorative half-timbering. Shingle’s hallmarks include shingled walls, an asymmetrical façade, intersecting cross gables and extensive porches. A masterpiece of wood and stone, there is nothing ordinary about Rookwood, which combines the best of both worlds.
Once inside the foyer, the 3,500-square foot main level opens with a 27-foot central living room with natural fireplace. Nearby is a large kitchen featuring an extended island, hearth room and butler’s pantry with an adjacent formal dining space near the front of the house. Also featured is a sun room and spacious study, both perfect for relaxing, as well as two nearby garages that add up to almost 1,500 square foot of space. A large master suite with bath and walk-in closet which dominates the 2,700-square foot second level which also includes three additional family bedrooms, a convenient laundry and a flexible 580-square-foot bonus space. Downstairs, the lower level boasts approximately 1,000 more square feet of finished space, including a recreation room, guest suite and additional storage.

 Lohss Construction
Example of a mountain style medium tone wood floor dining room design with beige walls and a stone fireplace

 Misiaszek Turpin pllc
Resting upon a 120-acre rural hillside, this 17,500 square-foot residence has unencumbered mountain views to the east, south and west. The exterior design palette for the public side is a more formal Tudor style of architecture, including intricate brick detailing; while the materials for the private side tend toward a more casual mountain-home style of architecture with a natural stone base and hand-cut wood siding.
Primary living spaces and the master bedroom suite, are located on the main level, with guest accommodations on the upper floor of the main house and upper floor of the garage. The interior material palette was carefully chosen to match the stunning collection of antique furniture and artifacts, gathered from around the country. From the elegant kitchen to the cozy screened porch, this residence captures the beauty of the White Mountains and embodies classic New Hampshire living.
Photographer: Joseph St. Pierre

Sponsored
Columbus, OH

Wannemacher Interiors
Customized Award-Winning Interior Design Solutions in Franklin Cnty OH

 Newgard Custom Homes
Basement Bar and wine room
Matt Mansueto
Basement - large transitional dark wood floor and brown floor basement idea in Chicago with gray walls, a standard fireplace and a stone fireplace
Basement - large transitional dark wood floor and brown floor basement idea in Chicago with gray walls, a standard fireplace and a stone fireplace

 The Fox Group
Elegant formal light wood floor and brown floor living room photo in Salt Lake City with gray walls, a standard fireplace, a stone fireplace and no tv
21