
Search results for "Tudor fireplace" in Home Design Ideas

 Heather Garrett Design
Photography by John Bessler
Top priority for this young couple, having recently leap-frogged from cozy salt box to rambling tudor estate, was the creation of a nursery for their first child (arrival eminent!). Next up? Imbuing the grand scale with intimate charm, in a family-oriented common space to accommodate baby plus their three dogs! Blending his love for all things rustic, and hers for a “glam-sophisticate” splash or two, the result is a beautiful and practical space fit for the whole tribe.

 JK interior living
Mid-sized transitional enclosed medium tone wood floor living room photo in New York with gray walls, a standard fireplace, a wood fireplace surround and a wall-mounted tv
 Tamara Day Design
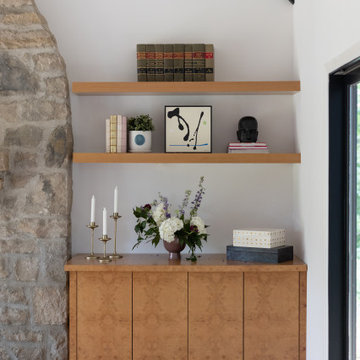
Living room - open concept light wood floor, brown floor and exposed beam living room idea in Kansas City with white walls, a standard fireplace, a stone fireplace and no tv
Find the right local pro for your project
 Gatehouse Partners
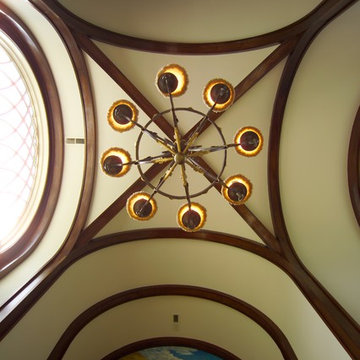
Interior shot of the family room, looking up at the chandelier and barrel ceiling.
Example of a large classic loft-style limestone floor home design design in New York with a bar, beige walls, a standard fireplace, a stone fireplace and a media wall
Example of a large classic loft-style limestone floor home design design in New York with a bar, beige walls, a standard fireplace, a stone fireplace and a media wall

 Jennifer Butler Design
Bold accents of red - the client’s favorite color - create fun and interest in this newly dug out lower level family room. With plenty of custom built storage, games, throws and clutter are neatly packed away when not in use.
 Design DCA
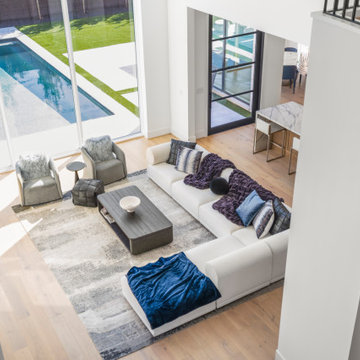
A double height great room anchored by a full height marble slab fireplace wall with a flush linear gas firebox and wall mounted TV, opening to the backyard through a dramatic two story curtain wall of white framed glass.
 Red Land Design
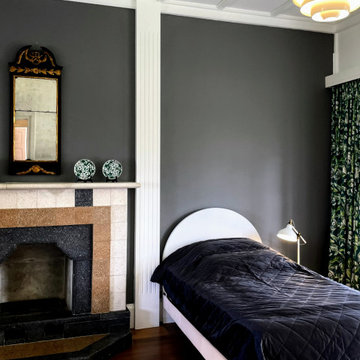
Some historically significant moments came in the form of restoring the original brick opening of the fireplace.
Example of a mid-sized ornate guest dark wood floor, brown floor, coffered ceiling and brick wall bedroom design with gray walls, a standard fireplace and a stone fireplace
Example of a mid-sized ornate guest dark wood floor, brown floor, coffered ceiling and brick wall bedroom design with gray walls, a standard fireplace and a stone fireplace

Sponsored
Columbus, OH

Wannemacher Interiors
Customized Award-Winning Interior Design Solutions in Franklin Cnty OH

 Rachael Liberman Design LLC
This house had not been upgraded since the 1960s. As a result, it needed to be modernized for aesthetic and functional reasons. At first we worked on the powder room and small master bathroom. Over time, we also gutted the kitchen, originally three small rooms, and combined it into one large and modern space. The decor has a rustic style with a modern flair, which is reflected in much of the furniture choices. Interior Design by Rachael Liberman
 JK interior living
Living room - mid-sized transitional enclosed medium tone wood floor living room idea in New York with gray walls, a standard fireplace, a wood fireplace surround and a wall-mounted tv



 New Summit Homes
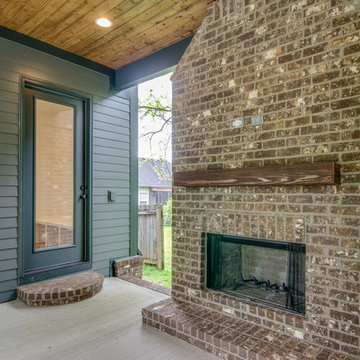
Inspiration for a large transitional open concept medium tone wood floor family room remodel in Dallas with gray walls, a standard fireplace, a brick fireplace and a wall-mounted tv

 Brittany L. Whitney - Ethan Allen Scottsdale
Living room - large traditional formal and open concept limestone floor living room idea in Phoenix with beige walls, a standard fireplace, a plaster fireplace and no tv

Sponsored
Columbus, OH

Structural Remodeling
Franklin County's Heavy Timber Specialists | Best of Houzz 2020!

 Evergreen Custom Construction
Example of a mid-sized arts and crafts open concept medium tone wood floor and brown floor family room design with brown walls, a standard fireplace, a stone fireplace and no tv

 QualCraft Construction Inc
Patricia Bean Expressive Architectural Photography
Family room - mid-sized coastal open concept carpeted family room idea in San Diego with beige walls
Family room - mid-sized coastal open concept carpeted family room idea in San Diego with beige walls
 Keuler Fine Homes
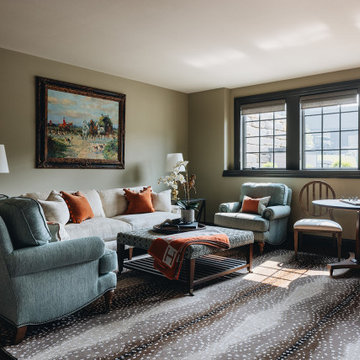
Inspiration for a timeless formal and enclosed dark wood floor and brown floor living room remodel with beige walls, a standard fireplace, a brick fireplace and a media wall
 New Summit Homes
Example of a large transitional formal and open concept medium tone wood floor living room design in Dallas with beige walls, a standard fireplace and a tile fireplace

Sponsored
Columbus, OH

Snider & Metcalf Interior Design, LTD
Leading Interior Designers in Columbus, Ohio & Ponte Vedra, Florida

 Duke Homes, Inc.
This airy living room features a grand stone fireplace, coffered ceilings, and expansive windows that flood the space with natural light.
Inspiration for a large transitional open concept light wood floor and coffered ceiling living room remodel in Indianapolis with beige walls, a standard fireplace, a stone fireplace and a wall-mounted tv
Inspiration for a large transitional open concept light wood floor and coffered ceiling living room remodel in Indianapolis with beige walls, a standard fireplace, a stone fireplace and a wall-mounted tv
 JK interior living
Mid-sized transitional enclosed medium tone wood floor living room photo in New York with gray walls, a standard fireplace, a wood fireplace surround and a wall-mounted tv

 Lexington Designs
Staging with Deana M. Chow, Photos by Shoot to Sell
Great room - mid-sized craftsman medium tone wood floor and brown floor great room idea in Dallas with beige walls, a standard fireplace and a brick fireplace
Great room - mid-sized craftsman medium tone wood floor and brown floor great room idea in Dallas with beige walls, a standard fireplace and a brick fireplace
47