
Search results for "Tudor fireplace" in Home Design Ideas

 Alair Homes Dallas
These owners were downsizing out of a 7,500 sqft home built in the '80s to their "forever home." They wanted Alair to create a traditional setting that showcased the antiques they had collected over the years, while still blending seamlessly with the modern touches required to live comfortably in today's world.
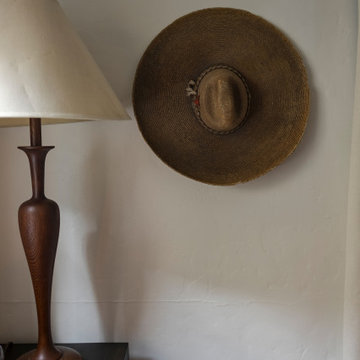
 Colossus Mfg.
White walls allow a vintage woven hat and antique lamp to pop in this living room.
Inspiration for a mid-sized enclosed medium tone wood floor, exposed beam and wall paneling living room remodel in Sacramento with white walls, a standard fireplace and a plaster fireplace
Inspiration for a mid-sized enclosed medium tone wood floor, exposed beam and wall paneling living room remodel in Sacramento with white walls, a standard fireplace and a plaster fireplace

 BCN Homes
Example of a classic walk-out carpeted and beige floor basement design in DC Metro with beige walls, a standard fireplace and a brick fireplace
Find the right local pro for your project

 Newgard Custom Homes
Inspiration for a large transitional open concept medium tone wood floor and brown floor family room remodel in Chicago with gray walls, a standard fireplace, a stone fireplace and a media wall

 A. Perry Homes
Great Room
PC: Matt Mansueto Photography
Inspiration for a transitional open concept dark wood floor and brown floor family room remodel in Chicago with multicolored walls, a standard fireplace, a stone fireplace and a media wall
Inspiration for a transitional open concept dark wood floor and brown floor family room remodel in Chicago with multicolored walls, a standard fireplace, a stone fireplace and a media wall

 General Shale
Example of a classic brick floor and brick wall living room design with red walls, a standard fireplace and a brick fireplace

 James McNeal Architecture and Design
A seamless transition from remodeled kitchen into new family room. I wanted the intent of the original Architect of this Lake of the Isles Tudor to carry through.

Sponsored
Columbus, OH

Structural Remodeling
Franklin County's Heavy Timber Specialists | Best of Houzz 2020!

 Hammer & Hand
This Portland 1929 Tudor mix home was in need of a few luxury additions. Designed by architect Stuart Emmons of Emmons Architects and built by Hammer & Hand, additions to the home included a green roof, two-person shower, soaking tub, and a two-story addition with a new living room and art studio. Photo by Mitchell Snyder.

 New Summit Homes
Example of a large transitional medium tone wood floor kitchen/dining room combo design in Dallas with gray walls, a standard fireplace and a tile fireplace
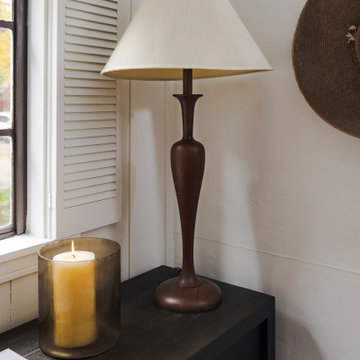 Colossus Mfg.
An antique lamp and votive candle rests on dark wood book shelves, against white paneled walls and shuttered windows in this living room.
Example of a mid-sized enclosed medium tone wood floor, exposed beam and wall paneling living room design in Sacramento with white walls, a standard fireplace and a plaster fireplace
Example of a mid-sized enclosed medium tone wood floor, exposed beam and wall paneling living room design in Sacramento with white walls, a standard fireplace and a plaster fireplace
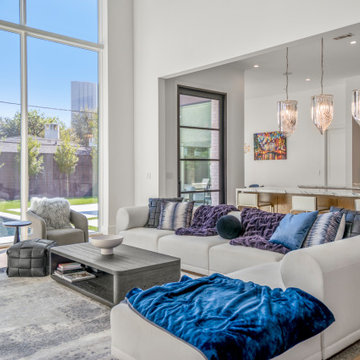
 Design DCA
A double height great room anchored by a full height marble slab fireplace wall with a flush linear gas firebox and wall mounted TV, opening to the backyard through a dramatic two story curtain wall of white-framed glass.

 Wyrick Residential Design
Large elegant open concept light wood floor and brown floor family room photo in Houston with a music area, white walls, a standard fireplace and a wood fireplace surround

 Visbeen Architects
Builder: J. Peterson Homes
Interior Designer: Francesca Owens
Photographers: Ashley Avila Photography, Bill Hebert, & FulView
Capped by a picturesque double chimney and distinguished by its distinctive roof lines and patterned brick, stone and siding, Rookwood draws inspiration from Tudor and Shingle styles, two of the world’s most enduring architectural forms. Popular from about 1890 through 1940, Tudor is characterized by steeply pitched roofs, massive chimneys, tall narrow casement windows and decorative half-timbering. Shingle’s hallmarks include shingled walls, an asymmetrical façade, intersecting cross gables and extensive porches. A masterpiece of wood and stone, there is nothing ordinary about Rookwood, which combines the best of both worlds.
Once inside the foyer, the 3,500-square foot main level opens with a 27-foot central living room with natural fireplace. Nearby is a large kitchen featuring an extended island, hearth room and butler’s pantry with an adjacent formal dining space near the front of the house. Also featured is a sun room and spacious study, both perfect for relaxing, as well as two nearby garages that add up to almost 1,500 square foot of space. A large master suite with bath and walk-in closet which dominates the 2,700-square foot second level which also includes three additional family bedrooms, a convenient laundry and a flexible 580-square-foot bonus space. Downstairs, the lower level boasts approximately 1,000 more square feet of finished space, including a recreation room, guest suite and additional storage.

Sponsored
Columbus, OH
Structural Remodeling
Franklin County's Heavy Timber Specialists | Best of Houzz 2020!
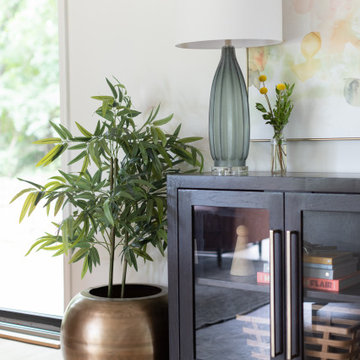
 Tamara Day Design
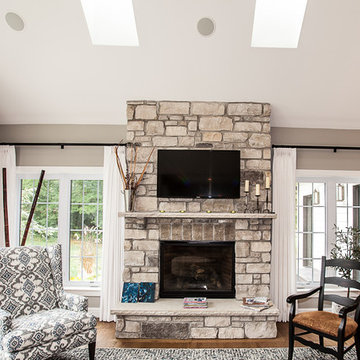
Inspiration for an open concept light wood floor, brown floor and exposed beam living room remodel in Kansas City with white walls, a standard fireplace, a stone fireplace and no tv

 AM Interior Design
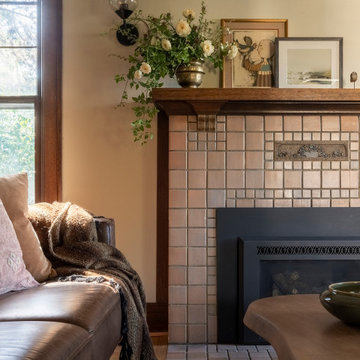
Living room - mid-sized transitional open concept light wood floor and beige floor living room idea in Seattle with beige walls, a standard fireplace, a tile fireplace and no tv
 Brexton Cole Interiors
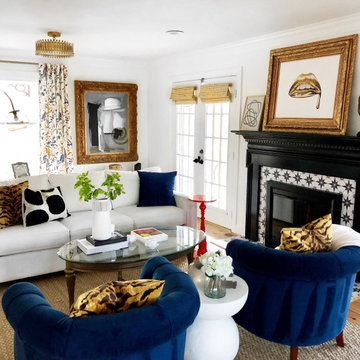
Eclectic style modern family room
Example of a mid-sized minimalist enclosed medium tone wood floor living room design in DC Metro with white walls, a standard fireplace and a tile fireplace
Example of a mid-sized minimalist enclosed medium tone wood floor living room design in DC Metro with white walls, a standard fireplace and a tile fireplace




 Unique Dwelling
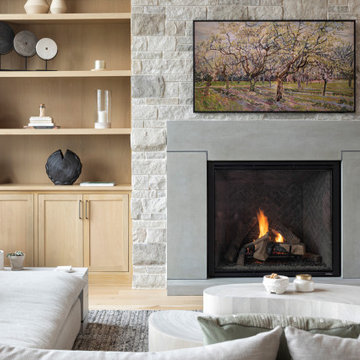
Large mountain style formal and loft-style dark wood floor living room photo in Denver with beige walls, a standard fireplace and a tile fireplace


43