
Search results for "Tudor fireplace" in Home Design Ideas
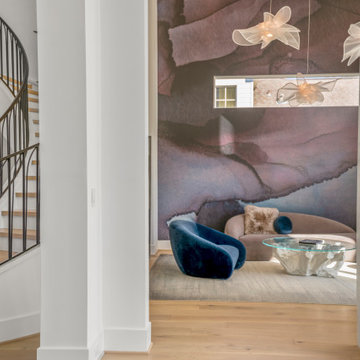
 Design DCA
A double height great room anchored by a full height marble slab fireplace wall with a flush linear gas firebox and wall mounted TV, opening to the backyard through a dramatic two story curtain wall of white-framed glass.
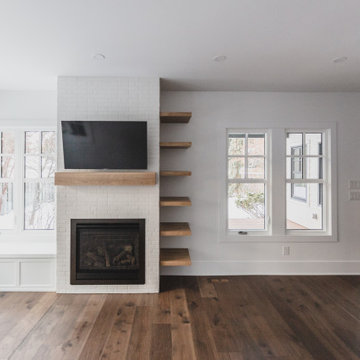
 Full House Renovations
Inspiration for a mid-sized 1950s medium tone wood floor and brown floor living room remodel in Edmonton with white walls, a standard fireplace, a tile fireplace and a wall-mounted tv

 New Summit Homes
Living room - large transitional formal and open concept medium tone wood floor living room idea in Dallas with beige walls, a standard fireplace and a tile fireplace
Find the right local pro for your project

 HomeComing Woodworks
Photo by Will Eick, Homecoming Woodworks.
Inspiration for a craftsman living room remodel in Burlington
Inspiration for a craftsman living room remodel in Burlington

 Cella Architecture
 - Erich Karp, AIA
Laurelhurst
Portland, OR
Inspiration for a large timeless beige two-story stucco gable roof remodel in Portland
Inspiration for a large timeless beige two-story stucco gable roof remodel in Portland

 HQ Architects
Photography Credit: Jenn Cohen
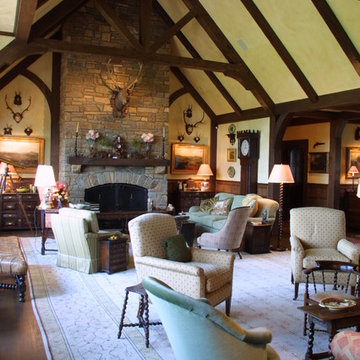
Inspiration for a large transitional formal and enclosed medium tone wood floor and brown floor living room remodel in Denver with yellow walls, a standard fireplace and a stone fireplace
Inspiration for a large transitional formal and enclosed medium tone wood floor and brown floor living room remodel in Denver with yellow walls, a standard fireplace and a stone fireplace


Sponsored
Columbus, OH

Hope Restoration & General Contracting
Columbus Design-Build, Kitchen & Bath Remodeling, Historic Renovations

 Level Craft Construction
Inspiration for a mid-sized timeless open concept dark wood floor family room remodel in Atlanta with white walls, a standard fireplace and a stone fireplace
 New Summit Homes
Inspiration for a large transitional formal and open concept medium tone wood floor living room remodel in Dallas with beige walls, a standard fireplace and a tile fireplace
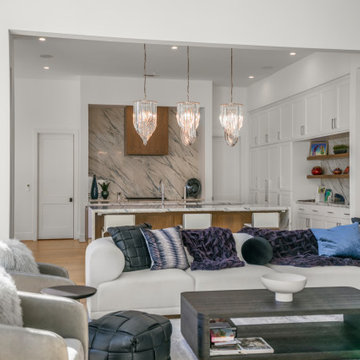 Design DCA
A double height great room anchored by a full height marble slab fireplace wall with a flush linear gas firebox and wall mounted TV, opening to the backyard through a dramatic two story curtain wall of white-framed glass.
 New Summit Homes
Example of a large transitional formal and open concept medium tone wood floor living room design in Dallas with gray walls, a standard fireplace and a tile fireplace

 Lexington Designs
Staging with Deana M. Chow, Photos by Shoot to Sell
Example of a mid-sized arts and crafts medium tone wood floor and brown floor great room design in Dallas with beige walls, a standard fireplace and a brick fireplace
Example of a mid-sized arts and crafts medium tone wood floor and brown floor great room design in Dallas with beige walls, a standard fireplace and a brick fireplace

 Robbins Architecture
Mid-sized open concept medium tone wood floor family room photo in Louisville with gray walls, a corner fireplace, a tile fireplace and a media wall
Mid-sized open concept medium tone wood floor family room photo in Louisville with gray walls, a corner fireplace, a tile fireplace and a media wall

Sponsored
Plain City, OH

The Creative Kitchen Company
Columbus Area Kitchen Remodeling and Refacing Professional

 Alberino Construction
Restoration of a beautiful English Tudor that consisted of an updated floor plan, custom kitchen, master suite and new baths.
Example of a classic ceramic tile breakfast nook design in Cleveland with a wood fireplace surround
Example of a classic ceramic tile breakfast nook design in Cleveland with a wood fireplace surround

 Period Architecture Ltd.
Angle Eye Photography
Farmhouse beige two-story stone gable roof photo in Philadelphia
Farmhouse beige two-story stone gable roof photo in Philadelphia

 Burrow & Nest
Living room - mid-sized 1960s medium tone wood floor, brown floor and exposed beam living room idea in New York with beige walls, a standard fireplace and a brick fireplace

Sponsored
Columbus, OH
Hope Restoration & General Contracting
Columbus Design-Build, Kitchen & Bath Remodeling, Historic Renovations

 Tami Smight Interiors
This young couple wanted to give a fresh look to this old tudor style home. We designed the living room to reflect the client's love of sea and sand.

 Schroeder Design/Build, Inc.
The owners of this traditional rambler in Reston wanted to open up their main living areas to create a more contemporary feel in their home. Walls were removed from the previously compartmentalized kitchen and living rooms. Ceilings were raised and kept intact by installing custom metal collar ties.
Hickory cabinets were selected to provide a rustic vibe in the kitchen. Dark Silestone countertops with a leather finish create a harmonious connection with the contemporary family areas. A modern fireplace and gorgeous chrome chandelier are striking focal points against the cobalt blue accent walls.

 BCN Homes
Inspiration for a timeless wooden u-shaped wood railing staircase remodel in DC Metro with painted risers
45