
Search results for "Tudor fireplace" in Home Design Ideas

 Stewart Custom Homes
This is a showcase home by Larry Stewart Custom Homes. We are proud to highlight this Tudor style luxury estate situated in Southlake TX.
Wine cellar - traditional wine cellar idea in Dallas
Wine cellar - traditional wine cellar idea in Dallas

 New Summit Homes
Large transitional open concept medium tone wood floor game room photo in Dallas with gray walls, a standard fireplace, a brick fireplace and a wall-mounted tv

 Brittany L. Whitney - Ethan Allen Scottsdale
Large elegant formal and open concept limestone floor living room photo in Phoenix with beige walls, a standard fireplace, a plaster fireplace and no tv
Find the right local pro for your project

 Architectural Craftsmen
Traditional Tudor master bedroom with fireplace and window seat.
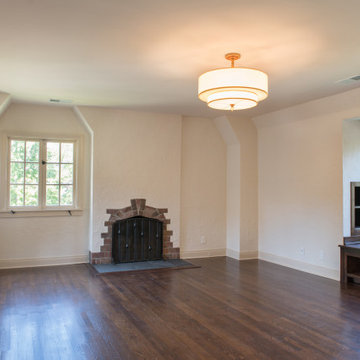
Inspiration for a mid-sized timeless master dark wood floor and brown floor bedroom remodel in Kansas City with white walls, a standard fireplace and a brick fireplace
Inspiration for a mid-sized timeless master dark wood floor and brown floor bedroom remodel in Kansas City with white walls, a standard fireplace and a brick fireplace

 DiGiacomo Homes & Renovation
Paul Markert, Markert Photo, Inc.
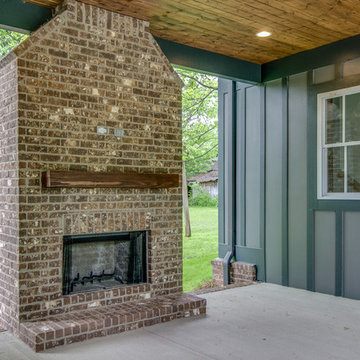
Patio - small craftsman backyard brick patio idea in Minneapolis with a fire pit and a roof extension
Patio - small craftsman backyard brick patio idea in Minneapolis with a fire pit and a roof extension

 Alair Homes Dallas
These owners were downsizing out of a 7,500 sqft home built in the '80s to their "forever home." They wanted Alair to create a traditional setting that showcased the antiques they had collected over the years, while still blending seamlessly with the modern touches required to live comfortably in today's world.



 BONDERUD Design Inc. Architecture | Interiors
Inspiration for a craftsman three-story exterior home remodel in San Francisco

 Alberino Construction
Extensive remodel to this beautiful 1930’s Tudor that included an addition that housed a custom kitchen with box beam ceilings, a family room and an upgraded master suite with marble bath.
 Fuzo Woodworks & Design
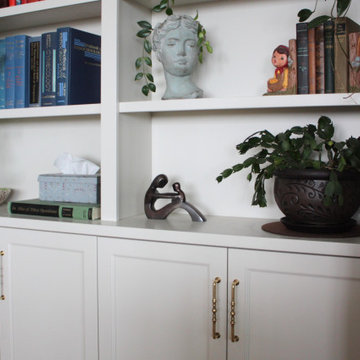
Large elegant formal and open concept light wood floor and brown floor living room photo with white walls, a ribbon fireplace, a stone fireplace and no tv
 Sarah Montgomery Interiors
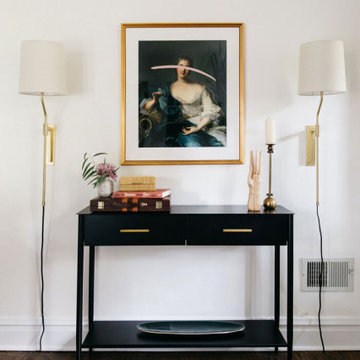
The living and dining room of a Tudor on Chicago’s North Shore becomes a colorful and whimsical spot for entertaining. The space is anchored by a European botanical wallpaper and custom farmhouse table. Painted furniture, jewel tones and vintage finds add to the interest and charm.
 Red Land Design
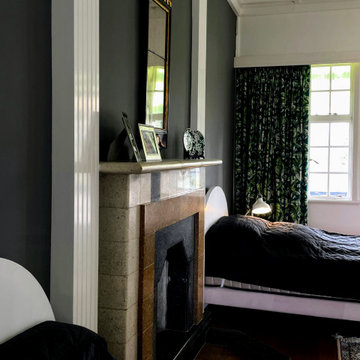
Not just a focal point, the fireplace was the hub of warmth in very drafty mansion in Cameron Highlands back to hundred years ago. Mantels were ornately hand-carved with a slightly polished finished made from marble.
 Design DCA
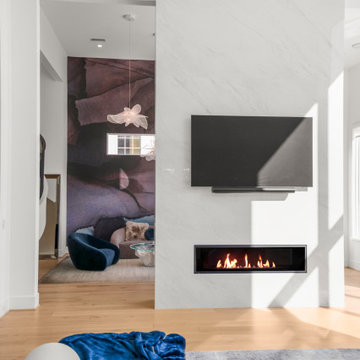
A double height great room anchored by a full height marble slab fireplace wall with a flush linear gas firebox and wall mounted TV, opening to the backyard through a dramatic two story curtain wall of white framed glass.

Sponsored
Plain City, OH

The Creative Kitchen Company
Columbus Area Kitchen Remodeling and Refacing Professional

 Lauren Levant
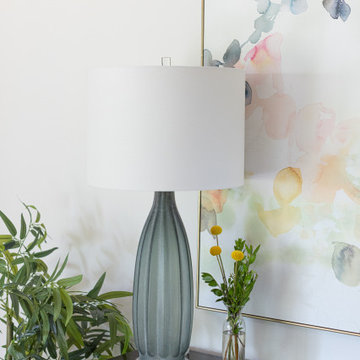
A richly red accent wall draws the eye down the length of the space, and is comprised of faux alligator leather, cork veneer and golden grass cloth alcoves.


 Tamara Day Design
Open concept light wood floor, brown floor and exposed beam living room photo in Kansas City with white walls, a standard fireplace, a stone fireplace and no tv
 Tamara Day Design
Example of an open concept light wood floor, brown floor and exposed beam living room design in Kansas City with white walls, a standard fireplace, a stone fireplace and no tv

Sponsored
Columbus, OH

Hope Restoration & General Contracting
Columbus Design-Build, Kitchen & Bath Remodeling, Historic Renovations

 Rachel Loewen Photography
Photo: Rachel Loewen Photography © 2017 Houzz
Living room - scandinavian medium tone wood floor and brown floor living room idea in Chicago with white walls, a standard fireplace, a stone fireplace and a wall-mounted tv
Living room - scandinavian medium tone wood floor and brown floor living room idea in Chicago with white walls, a standard fireplace, a stone fireplace and a wall-mounted tv

 JK interior living
Living room - mid-sized transitional enclosed medium tone wood floor living room idea in New York with gray walls, a standard fireplace, a wood fireplace surround and a wall-mounted tv

 Hacin
Living Room Fireplace Detail
©Hacin + Associates
Example of a transitional living room design in Boston
Example of a transitional living room design in Boston
49