
Search results for "Tudor fireplace" in Home Design Ideas

 The Art Of Stone
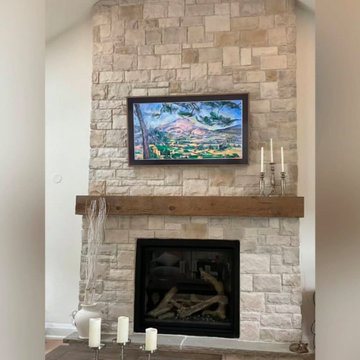
Manufactured Stone Veneer - Tudor Limestone - Pearl
Example of a large transitional formal living room design in Toronto with white walls, a standard fireplace, a stone fireplace and a wall-mounted tv
Example of a large transitional formal living room design in Toronto with white walls, a standard fireplace, a stone fireplace and a wall-mounted tv
Find the right local pro for your project

 Bellah Homes, LLC
Example of a mid-sized mountain style dark wood floor front door design in Kansas City with beige walls and a medium wood front door


 Joie Gowan | Windermere Real Estate Co.
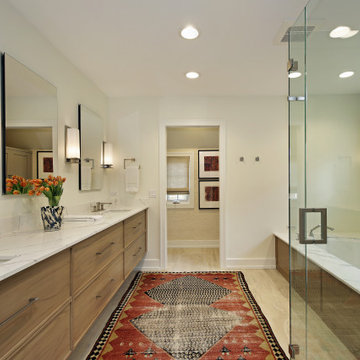
Mid-sized elegant master white tile and subway tile ceramic tile and white floor alcove bathtub photo in Seattle with shaker cabinets, white cabinets, a two-piece toilet, brown walls, an undermount sink, marble countertops and white countertops

 John TeSelle
A two-story addition to this historic Tudor style house includes a screened porch on the lower level and a master suite addition on the second floor. The porch has a wood-burning fireplace and large sitting area, as well as a dining area connected to the family room inside. The second floor sitting room opens to the master bedroom, and a small home office connects to the sitting room.
Windows, cement stucco cladding, and wood trim all match the existing colors and finishes of the original house.
All photos by Studio Buell.

Sponsored
Columbus, OH

Structural Remodeling
Franklin County's Heavy Timber Specialists | Best of Houzz 2020!

 Maggie Bender Interiors, Allied ASID
Example of a mid-sized classic formal and enclosed light wood floor and brown floor living room design in New York with a standard fireplace, a tile fireplace, no tv and beige walls

 Shannon Allen Design
Susan Gilmore Photography
Inspiration for a large timeless open concept medium tone wood floor and brown floor family room remodel in Minneapolis with beige walls, a standard fireplace, a stone fireplace and no tv
Inspiration for a large timeless open concept medium tone wood floor and brown floor family room remodel in Minneapolis with beige walls, a standard fireplace, a stone fireplace and no tv
 H2D Architecture + Design
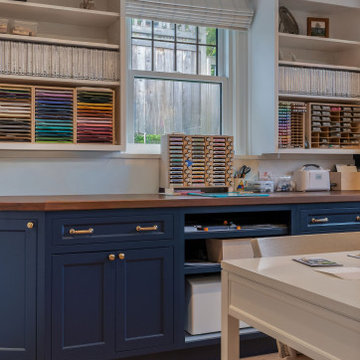
Designed for creativity and organization, this bright craft room features cheerful blue cabinetry and custom built-ins that keep supplies neatly organized and close at hand. A generous worktable provides ample space for projects, while abundant natural light from the surrounding windows creates an inspiring and welcoming workspace.
+ Architecture: H2D Architecture + Design
www.h2darchitects.com
+ Interior Design: H2D Architecture + Design
+ Builder: Crescent Builds
+ Photography: Anastasiya Homes
#h2d
#Edmonds
#Edmondsarchitect
 H2D Architecture + Design
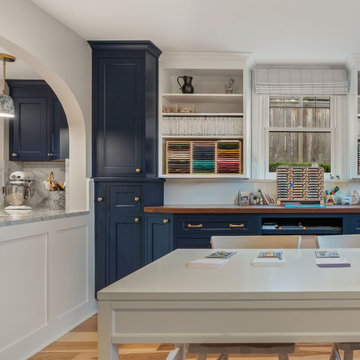
Designed for creativity and organization, this bright craft room features cheerful blue cabinetry and custom built-ins that keep supplies neatly organized and close at hand. A generous worktable provides ample space for projects, while abundant natural light from the surrounding windows creates an inspiring and welcoming workspace.
+ Architecture: H2D Architecture + Design
www.h2darchitects.com
+ Interior Design: H2D Architecture + Design
+ Builder: Crescent Builds
+ Photography: Anastasiya Homes
#h2d
#Edmonds
#Edmondsarchitect

Sponsored
Plain City, OH

The Creative Kitchen Company
Columbus Area Kitchen Remodeling and Refacing Professional
 H2D Architecture + Design
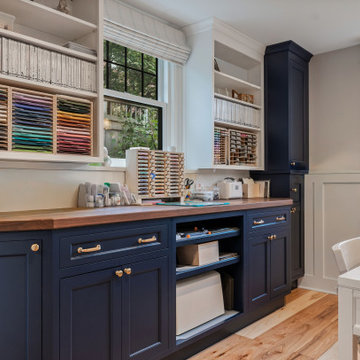
Designed for creativity and organization, this bright craft room features cheerful blue cabinetry and custom built-ins that keep supplies neatly organized and close at hand. A generous worktable provides ample space for projects, while abundant natural light from the surrounding windows creates an inspiring and welcoming workspace.
+ Architecture: H2D Architecture + Design
www.h2darchitects.com
+ Interior Design: H2D Architecture + Design
+ Builder: Crescent Builds
+ Photography: Anastasiya Homes
#h2d
#Edmonds
#Edmondsarchitect

 Artisans Custom Home Design
Inspiration for a large timeless formal and open concept medium tone wood floor living room remodel in Salt Lake City with yellow walls, a standard fireplace and a tile fireplace

 Alleanza Custom Homes
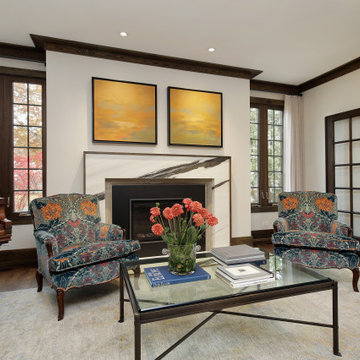
Inspiration for a mid-sized timeless formal and enclosed vinyl floor living room remodel in Houston with beige walls, a standard fireplace and a stone fireplace


 Joie Gowan | Windermere Real Estate Co.
Mid-sized elegant wooden straight metal railing staircase photo in Seattle with painted risers


 the workroom
As Begg and Baxter pruned and cleared the yard, they were delighted to find that underneath the jungle were the bones of a well laid-out garden. They learned that a previous owner had been a landscaper, and that his schist walls and paths were just waiting to be unearthed.
They rescued the sunniest part of the garden for an outdoor patio with a retro cone fireplace.
75