
Search results for "Tudor fireplace" in Home Design Ideas

 Sims Luxury Builders
Large tuscan dark wood floor and brown floor living room photo in Houston with beige walls and a standard fireplace
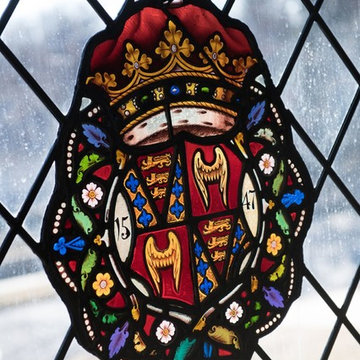

 Bynn Esmond Designs
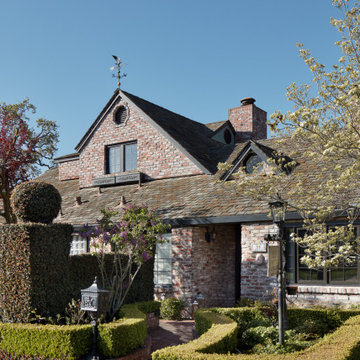
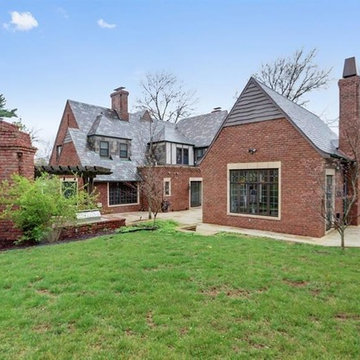
Tudor home exterior with brick facade and stone roof
Transitional exterior home idea in San Francisco
Transitional exterior home idea in San Francisco
Find the right local pro for your project

 DiGiacomo Homes & Renovation
Paul Markert, Markert Photo, Inc.
Photo of a craftsman landscaping in Minneapolis.
Photo of a craftsman landscaping in Minneapolis.

 FLD Group
HomeJab
Inspiration for a large transitional master carpeted bedroom remodel in Philadelphia with green walls, a standard fireplace and a brick fireplace
Inspiration for a large transitional master carpeted bedroom remodel in Philadelphia with green walls, a standard fireplace and a brick fireplace
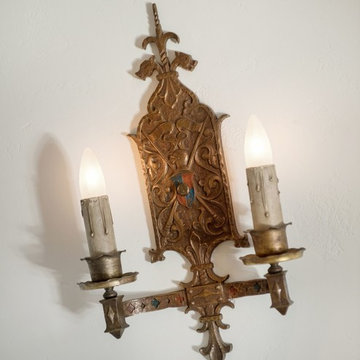

 Toner Architects
One of the seven original bedrooms was converted to a home office with a restored fireplace.
Study room - mid-sized traditional freestanding desk medium tone wood floor study room idea in Philadelphia with beige walls and a standard fireplace
Study room - mid-sized traditional freestanding desk medium tone wood floor study room idea in Philadelphia with beige walls and a standard fireplace

Sponsored
Sunbury, OH

J.Holderby - Renovations
Franklin County's Leading General Contractors - 2X Best of Houzz!

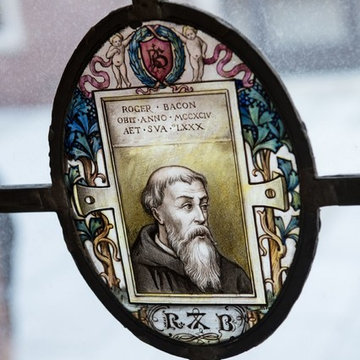
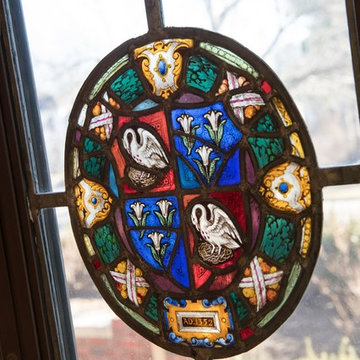


 PorterBrook II
The cedar beams have been stained and the project is complete.
Inspiration for a large backyard patio remodel in DC Metro with a fire pit and no cover
Inspiration for a large backyard patio remodel in DC Metro with a fire pit and no cover




 H2D Architecture + Design
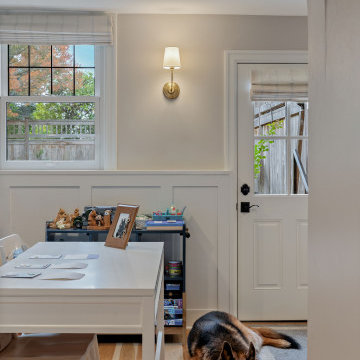
Designed for creativity and organization, this bright craft room features cheerful blue cabinetry and custom built-ins that keep supplies neatly organized and close at hand. A generous worktable provides ample space for projects, while abundant natural light from the surrounding windows creates an inspiring and welcoming workspace.
+ Architecture: H2D Architecture + Design
www.h2darchitects.com
+ Interior Design: H2D Architecture + Design
+ Builder: Crescent Builds
+ Photography: Anastasiya Homes
#h2d
#Edmonds
#Edmondsarchitect
 H2D Architecture + Design
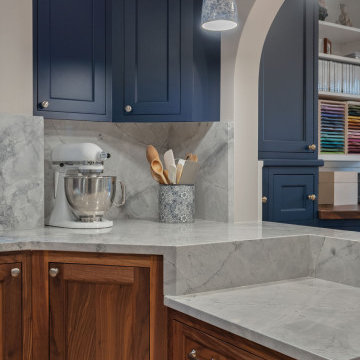
Designed for creativity and organization, this bright craft room features cheerful blue cabinetry and custom built-ins that keep supplies neatly organized and close at hand. A generous worktable provides ample space for projects, while abundant natural light from the surrounding windows creates an inspiring and welcoming workspace.
+ Architecture: H2D Architecture + Design
www.h2darchitects.com
+ Interior Design: H2D Architecture + Design
+ Builder: Crescent Builds
+ Photography: Anastasiya Homes
#h2d
#Edmonds
#Edmondsarchitect


74