
Search results for "Tudor suite" in Home Design Ideas

 New Summit Homes
Example of a large transitional master medium tone wood floor bedroom design in Dallas with gray walls and a standard fireplace

Find the right local pro for your project
 Gardner Homes
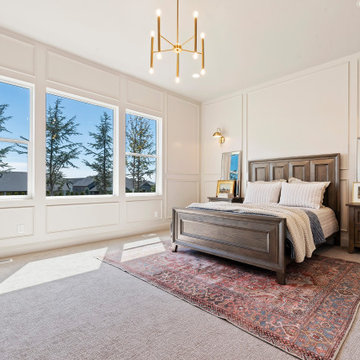
The light in this room is everything! The tone-on-tone wall paneling gives it a more sophisticated feel. And the lighting in the modern brass gives it even more elegance. Keeping the carpet just a shade darker than the walls is the perfect back drop for adding design layers like rugs, bedding, and accessories.

 Krill Construction
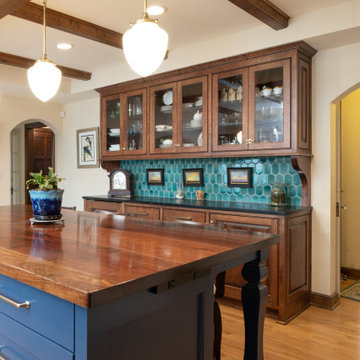
The owners added 1500 sq. ft to their 1923 (originally 1000 sq ft) tudor residence. The project included remodeling existing structure (adding firesprinklers, hydronic heating, new electrical, removing interior walls, kitchen remodel) and adding a bathroom, family room, garage and master suite w/ bathroom.
 Current Designed + Built
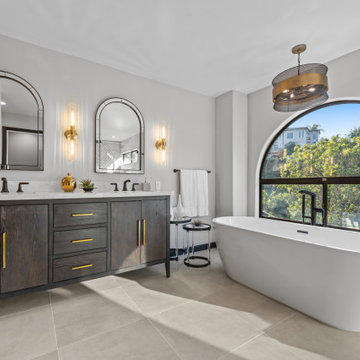
Inspiration for a transitional gray floor and double-sink freestanding bathtub remodel in Los Angeles with flat-panel cabinets, dark wood cabinets, gray walls, an undermount sink, white countertops and a freestanding vanity

Sponsored
Sunbury, OH

J.Holderby - Renovations
Franklin County's Leading General Contractors - 2X Best of Houzz!


 Alberino Construction
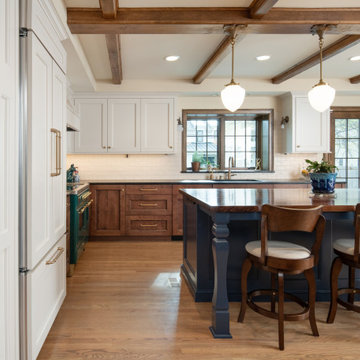
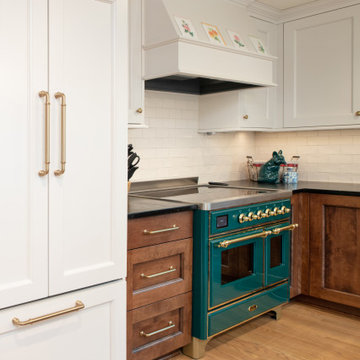
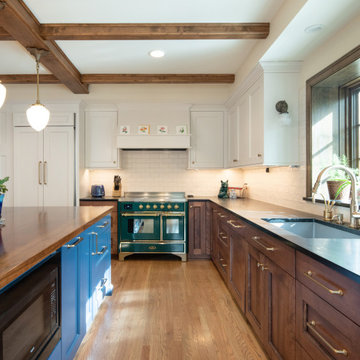
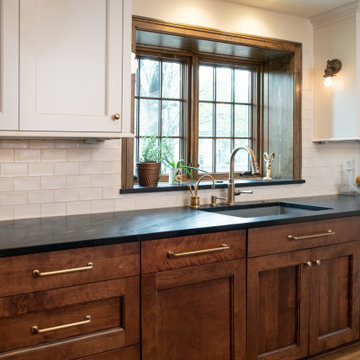
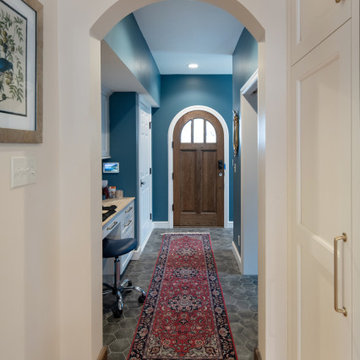
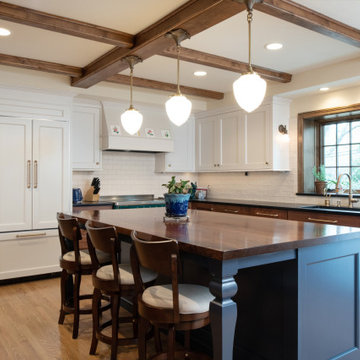
Extensive remodel to this beautiful 1930’s Tudor that included an addition that housed a custom kitchen with box beam ceilings, a family room and an upgraded master suite with marble bath.

Sponsored
Columbus, OH

Hope Restoration & General Contracting
Columbus Design-Build, Kitchen & Bath Remodeling, Historic Renovations

 Bella Vita Custom Homes & Remodeling
This turreted château in Midway Hollow of Dallas features the stone, stucco and half-timber front authentic to the French countryside. The kitchen-dining-family room combination creates a large entertainment complex that opens out to the covered terrace, and extends up to the game room and theatre suite. Sumptuous master suite downstairs, three children’s bedrooms upstairs with homework loft to make sure schooling comes first!
For more information call 214-750-8482 and visit www.livingbellavita.com.

 Interior Archaeology
Small transitional 3/4 white tile and subway tile porcelain tile and brown floor corner shower photo in Los Angeles with beaded inset cabinets, white cabinets, a one-piece toilet, white walls, an undermount sink, limestone countertops and gray countertops
 Bella Vita Custom Homes & Remodeling
The famous Tudor brick palaces of London — St. James, Hampton Court — inspire this showpiece of gable, dormer and half-dormer windows, and stained glass lighting. Modern touches include the open-style family area, generous galley kitchen that opens to the terrace to extend the entertainment outdoors. Upstairs gallery connects bedrooms to the game & media suite. Located at 5419 Bonita Avenue in the Dallas M Streets, this custom home is walkable distance from boutique restaurants and entertainment!
At 4,142 square feet, this custom home is offered at $869,990 and is available for immediate move-in!
Call 214-750-8482 to schedule your private home tour today! For more information, visit http://www.livingbellavita.com/5419-bonita-avenue
Sponsored
Columbus, OH
Hope Restoration & General Contracting
Columbus Design-Build, Kitchen & Bath Remodeling, Historic Renovations
 Interior Archaeology
Bedroom - transitional master dark wood floor bedroom idea in Los Angeles with white walls
 User
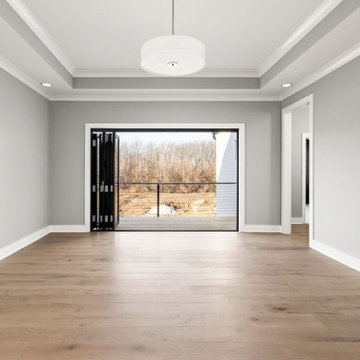
Custom on suite Master bedroom with folding doors out to own private deck with white oak engineered hardwood flooring and a pan ceiling, a kitchenette, a huge closet and custom bathroom complete this on suite.
15