
Search results for "Tudor suite" in Home Design Ideas

 Architectural Craftsmen
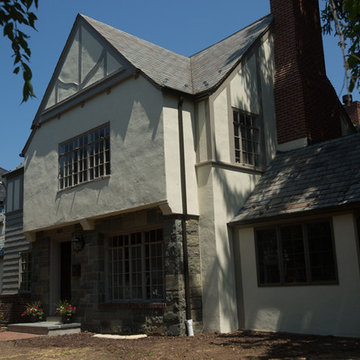
Full Guest Suite above new double garage.
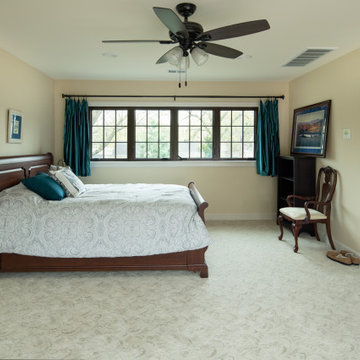
Bedroom - traditional guest carpeted and beige floor bedroom idea in Kansas City with beige walls
Bedroom - traditional guest carpeted and beige floor bedroom idea in Kansas City with beige walls
Find the right local pro for your project

 Heritage Legacy Holdings LLC
Enclosed dining room - large traditional dark wood floor enclosed dining room idea in Newark with blue walls, a standard fireplace and a stone fireplace
 A. Perry Homes
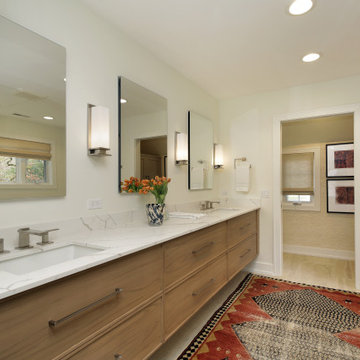
Inspiration for a large transitional double-sink freestanding bathtub remodel in Chicago with light wood cabinets, an undermount sink, a hinged shower door, multicolored countertops and a floating vanity


 Buckenmeyer Architecture
Jeff Amram Photography
Inspiration for a mid-sized timeless master dark wood floor bedroom remodel in Portland with beige walls, a standard fireplace and a wood fireplace surround
Inspiration for a mid-sized timeless master dark wood floor bedroom remodel in Portland with beige walls, a standard fireplace and a wood fireplace surround

Sponsored
Columbus, OH

Hope Restoration & General Contracting
Columbus Design-Build, Kitchen & Bath Remodeling, Historic Renovations

 NSPJ Architects
Steeply pitched roofs, brick exterior with half-timbering, and steel windows and doors which are all common features to the English Tudor style. While staying true to the character of the property and architectural style, unique detailing like bracketed arbors make it well suited for its garden setting.

 Interior Archaeology
Transitional kids' subway tile and white tile bathroom photo in Los Angeles with recessed-panel cabinets, white cabinets, an undermount sink and limestone countertops

 Omar Gutiérrez, Architect
Mudroom and guest suite addition near garage
Transitional house exterior photo in Chicago with a shingle roof
Transitional house exterior photo in Chicago with a shingle roof
 Omar Gutiérrez, Architect
Mudroom, guest suite and screened porch addition
Example of a transitional house exterior design in Chicago with a shingle roof
Example of a transitional house exterior design in Chicago with a shingle roof

 Morpurgo Architects
This Tudor house was built in the early 1930’s in a historic district that became known as the Cheelcroft Section of Hohokus. The characteristic features that distinguish these homes reflect the old world charm of stone facades, slate roofs and decorative half-timber and stucco siding.
Morpurgo Architects’ clients’ request for a Master Bedroom Suite, kitchen extension and ancillary areas resulted in our designing for their home sympathetic additions with complex roof intersections. We also created an accessory building that includes a 3-car garage with a media and entertainment room above. In keeping with the Tudor details of the main residence, this structure incorporates retrofitted steel windows and doors. The additions to the house and the plan for the garage fit seamlessly with this classic 80-year-old Tudor.
 Architectural Craftsmen
Private entry to the Guest Suite above garage.
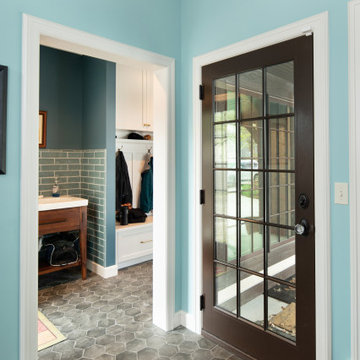
Inspiration for a timeless porcelain tile and gray floor mudroom remodel in Kansas City with blue walls and a glass front door
Inspiration for a timeless porcelain tile and gray floor mudroom remodel in Kansas City with blue walls and a glass front door

Sponsored
Columbus, OH
Hope Restoration & General Contracting
Columbus Design-Build, Kitchen & Bath Remodeling, Historic Renovations

 Mark Hickman Homes
mrobinsonphoto.com
Transitional dark wood floor family room photo in Chicago with white walls
Transitional dark wood floor family room photo in Chicago with white walls
 Fresh Start Interiors
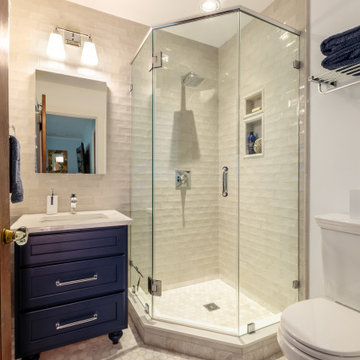
This petite en-suite guest bath was a small second story addition to a Tudor home. We used classic hexagon marble floor tiles and pale gray subway tiles across the entire wall to keep the design timeless. The navy vanity and sparkling Polished Chrome fixtures add pops of visual interest to this functional new space.
 Fuzo Woodworks & Design
Home design - traditional master white tile mosaic tile floor, white floor and double-sink home design idea with furniture-like cabinets, green cabinets, white walls, an undermount sink, white countertops and a built-in vanity

 Marianne Jones Interior Design
Beth Singer Photography
Inspiration for a large transitional l-shaped dark wood floor open concept kitchen remodel in Sacramento with a farmhouse sink, recessed-panel cabinets, white cabinets, white backsplash, white appliances and an island
Inspiration for a large transitional l-shaped dark wood floor open concept kitchen remodel in Sacramento with a farmhouse sink, recessed-panel cabinets, white cabinets, white backsplash, white appliances and an island

Sponsored
Columbus, OH
Hope Restoration & General Contracting
Columbus Design-Build, Kitchen & Bath Remodeling, Historic Renovations
 Fuzo Woodworks & Design
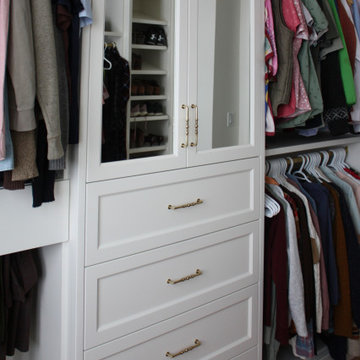
Example of a large classic gender-neutral light wood floor and brown floor built-in closet design with beaded inset cabinets and white cabinets


 Ispiri Design-Build
The master suite addition, which now sits above the great room, allows the parents to have their perfect getaway space.
Inspiration for a timeless master carpeted bedroom remodel in Minneapolis with no fireplace
Inspiration for a timeless master carpeted bedroom remodel in Minneapolis with no fireplace
12