
Search results for "Tudor suite" in Home Design Ideas

 Maraya Interior Design
Old World European, Country Cottage. Three separate cottages make up this secluded village over looking a private lake in an old German, English, and French stone villa style. Hand scraped arched trusses, wide width random walnut plank flooring, distressed dark stained raised panel cabinetry, and hand carved moldings make these traditional buildings look like they have been here for 100s of years. Newly built of old materials, and old traditional building methods, including arched planked doors, leathered stone counter tops, stone entry, wrought iron straps, and metal beam straps. The Lake House is the first, a Tudor style cottage with a slate roof, 2 bedrooms, view filled living room open to the dining area, all overlooking the lake. The Carriage Home fills in when the kids come home to visit, and holds the garage for the whole idyllic village. This cottage features 2 bedrooms with on suite baths, a large open kitchen, and an warm, comfortable and inviting great room. All overlooking the lake. The third structure is the Wheel House, running a real wonderful old water wheel, and features a private suite upstairs, and a work space downstairs. All homes are slightly different in materials and color, including a few with old terra cotta roofing. Project Location: Ojai, California. Project designed by Maraya Interior Design. From their beautiful resort town of Ojai, they serve clients in Montecito, Hope Ranch, Malibu and Calabasas, across the tri-county area of Santa Barbara, Ventura and Los Angeles, south to Hidden Hills.
Marc Whitman, architect
Christopher Painter, contractor

 Brass Light Gallery
The combination of our weathered Verdigris Patina finish with classic Clear Seeded art glass imparts an Old World charm perfectly suited to this Tudor Revival home.

 Next Generation Capital
Guest suite bath with furniture vanity and marble tile everywhere, custom wainscot, decorator mirror and amazing shower
Example of a mid-sized classic 3/4 white tile and stone tile ceramic tile alcove shower design in Sacramento with an undermount sink, furniture-like cabinets, gray cabinets, marble countertops, a two-piece toilet and gray walls
Example of a mid-sized classic 3/4 white tile and stone tile ceramic tile alcove shower design in Sacramento with an undermount sink, furniture-like cabinets, gray cabinets, marble countertops, a two-piece toilet and gray walls
Find the right local pro for your project

 Fuzo Woodworks & Design
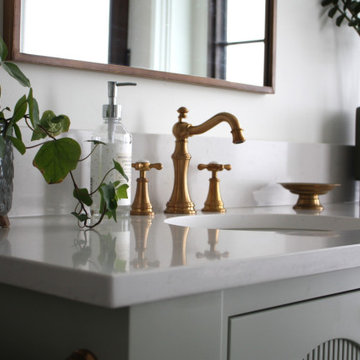
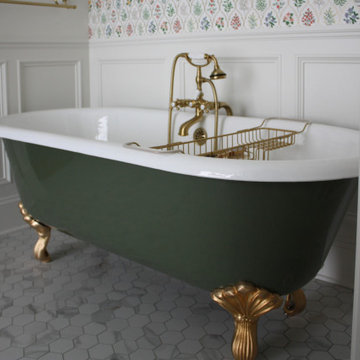
Claw-foot bathtub - large traditional master white tile mosaic tile floor, white floor and double-sink claw-foot bathtub idea with green cabinets, white walls, an undermount sink, white countertops, a built-in vanity and recessed-panel cabinets
 Fuzo Woodworks & Design
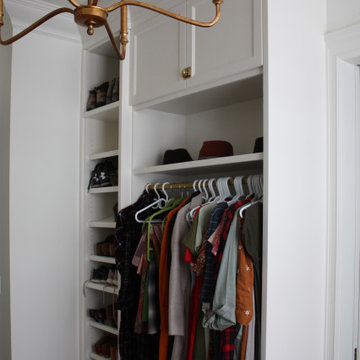
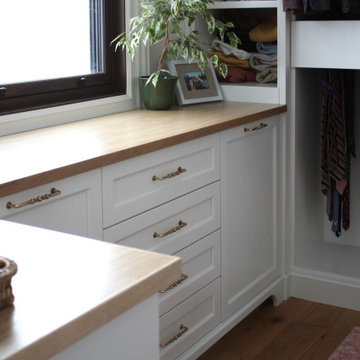
Inspiration for a large timeless gender-neutral light wood floor and brown floor built-in closet remodel with beaded inset cabinets and white cabinets
 Fuzo Woodworks & Design
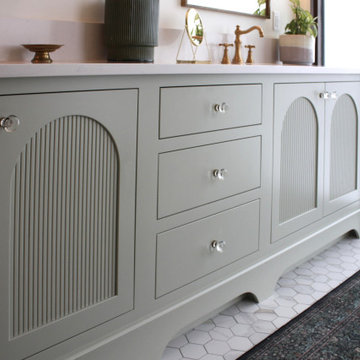
Inspiration for a large timeless master white tile mosaic tile floor, white floor and double-sink claw-foot bathtub remodel with green cabinets, white walls, an undermount sink, white countertops, a built-in vanity and recessed-panel cabinets


 Fuzo Woodworks & Design
Claw-foot bathtub - large traditional master white tile mosaic tile floor, white floor and double-sink claw-foot bathtub idea with green cabinets, white walls, an undermount sink, white countertops and a built-in vanity
 Fuzo Woodworks & Design
Large elegant gender-neutral light wood floor and brown floor built-in closet photo with beaded inset cabinets and white cabinets
 Fuzo Woodworks & Design
Inspiration for a large timeless gender-neutral light wood floor and brown floor built-in closet remodel with beaded inset cabinets and white cabinets
 Fuzo Woodworks & Design
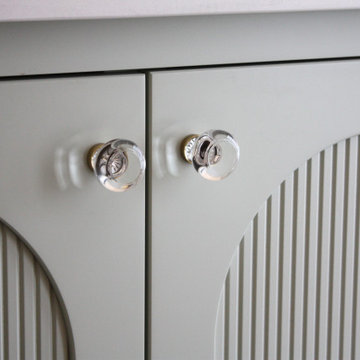
Elegant master white tile mosaic tile floor, white floor and double-sink home design photo with furniture-like cabinets, green cabinets, white walls, an undermount sink, white countertops and a built-in vanity
 Fuzo Woodworks & Design
Example of a classic master white tile mosaic tile floor, white floor and double-sink home design design with furniture-like cabinets, green cabinets, white walls, an undermount sink, white countertops and a built-in vanity
 Fuzo Woodworks & Design
Large elegant gender-neutral light wood floor and brown floor built-in closet photo with beaded inset cabinets and white cabinets

Sponsored
Sunbury, OH

J.Holderby - Renovations
Franklin County's Leading General Contractors - 2X Best of Houzz!
 Fuzo Woodworks & Design
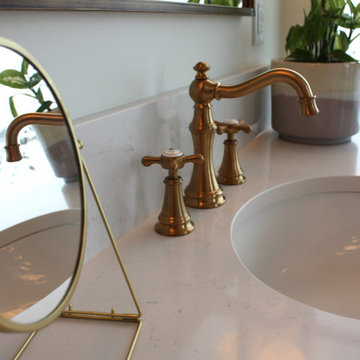
Example of a classic master white tile mosaic tile floor, white floor and double-sink home design design with furniture-like cabinets, green cabinets, white walls, an undermount sink, white countertops and a built-in vanity
 Fuzo Woodworks & Design
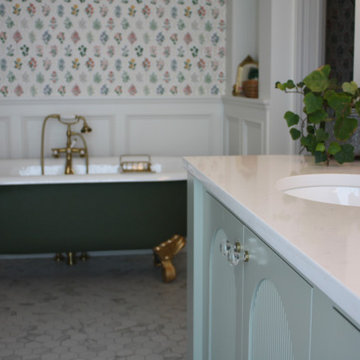
Example of a large classic master white tile mosaic tile floor, white floor and double-sink claw-foot bathtub design with green cabinets, white walls, an undermount sink, white countertops, a built-in vanity and recessed-panel cabinets
 Fuzo Woodworks & Design
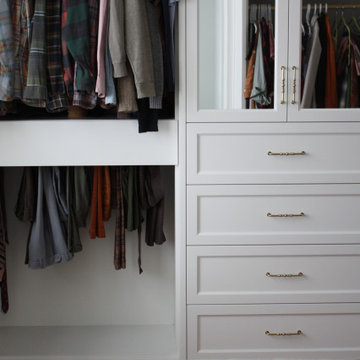
Example of a large classic gender-neutral light wood floor and brown floor built-in closet design with beaded inset cabinets and white cabinets
 KGA Studio Architects, PC
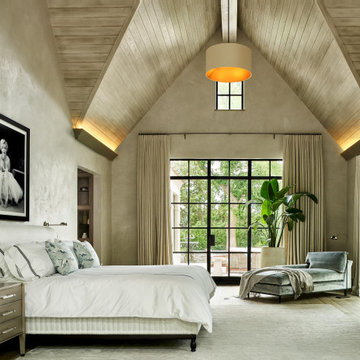
A primary suite should feel like a destination, which fits well with this historic Tudor remodel. Primary suite entry is off the conservatory, which helps separate the space from the rest of the home for added privacy.
Our team’s removal of the old study and gym opens up the space for a retreat-style feel. A light wood plank vaulted ceiling softens the room’s volume, and black steel windows and doors open to a new private outdoor living space. Dual his-and-hers primary bathrooms and walk-in closets occupy the remaining square footage.

Sponsored
Columbus, OH

Hope Restoration & General Contracting
Columbus Design-Build, Kitchen & Bath Remodeling, Historic Renovations
 Next Generation Capital
Guest suite bath with furniture vanity and marble tile everywhere, custom wainscot, decorator mirror and amazing shower
Inspiration for a mid-sized timeless 3/4 white tile and stone tile ceramic tile alcove shower remodel in Sacramento with an undermount sink, furniture-like cabinets, gray cabinets, marble countertops, a two-piece toilet and gray walls
Inspiration for a mid-sized timeless 3/4 white tile and stone tile ceramic tile alcove shower remodel in Sacramento with an undermount sink, furniture-like cabinets, gray cabinets, marble countertops, a two-piece toilet and gray walls

 Arciform
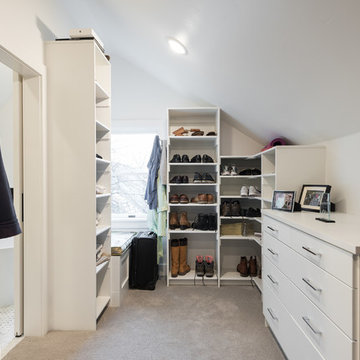
A dormer addition main suite tucks a a new bathroom and a lot of storage space under the eaves in this Beaumont-Wilshire Tudor home. Designed by Chelly Wentworth. Photos by Photo Art Portraits

 Visbeen Architects
Builder: J. Peterson Homes
Interior Designer: Francesca Owens
Photographers: Ashley Avila Photography, Bill Hebert, & FulView
Capped by a picturesque double chimney and distinguished by its distinctive roof lines and patterned brick, stone and siding, Rookwood draws inspiration from Tudor and Shingle styles, two of the world’s most enduring architectural forms. Popular from about 1890 through 1940, Tudor is characterized by steeply pitched roofs, massive chimneys, tall narrow casement windows and decorative half-timbering. Shingle’s hallmarks include shingled walls, an asymmetrical façade, intersecting cross gables and extensive porches. A masterpiece of wood and stone, there is nothing ordinary about Rookwood, which combines the best of both worlds.
Once inside the foyer, the 3,500-square foot main level opens with a 27-foot central living room with natural fireplace. Nearby is a large kitchen featuring an extended island, hearth room and butler’s pantry with an adjacent formal dining space near the front of the house. Also featured is a sun room and spacious study, both perfect for relaxing, as well as two nearby garages that add up to almost 1,500 square foot of space. A large master suite with bath and walk-in closet which dominates the 2,700-square foot second level which also includes three additional family bedrooms, a convenient laundry and a flexible 580-square-foot bonus space. Downstairs, the lower level boasts approximately 1,000 more square feet of finished space, including a recreation room, guest suite and additional storage.
13