
Search results for "Tudor suite" in Home Design Ideas

 John Toates Architecture and Design
John Toates
Staircase - traditional wooden staircase idea in New York with wooden risers
Staircase - traditional wooden staircase idea in New York with wooden risers
 John Toates Architecture and Design
John Toates
Example of a classic two-story exterior home design in New York
Example of a classic two-story exterior home design in New York
 Home Restoration Services, Inc.
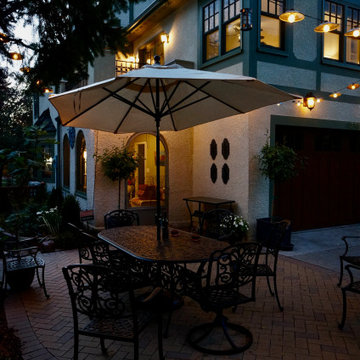
This gem on Minnehaha Parkway in Minneapolis features a seamless addition to a classic Tudor home. The scope of work included expanding a one-car garage into a two-car with plenty of storage, creating a primary bedroom above the garage and converting an existing bedroom into a primary bath to complete the suite. Architect: Brian Falk of Brickhouse Architects, Minneapolis. Photos by Greg Schmidt.
Find the right local pro for your project
 John Toates Architecture and Design
John Toates
Alcove shower - traditional master multicolored tile and subway tile alcove shower idea in New York with beaded inset cabinets, white cabinets, blue walls and an undermount sink
Alcove shower - traditional master multicolored tile and subway tile alcove shower idea in New York with beaded inset cabinets, white cabinets, blue walls and an undermount sink
 John Toates Architecture and Design
John Toates
Inspiration for a timeless staircase remodel in New York
Inspiration for a timeless staircase remodel in New York
 John Toates Architecture and Design
John Toates
Elegant master multicolored tile and subway tile alcove shower photo in New York with beaded inset cabinets, white cabinets, blue walls and an undermount sink
Elegant master multicolored tile and subway tile alcove shower photo in New York with beaded inset cabinets, white cabinets, blue walls and an undermount sink
 John Toates Architecture and Design
John Toates
Inspiration for a timeless two-story exterior home remodel in New York
Inspiration for a timeless two-story exterior home remodel in New York

Sponsored
Sunbury, OH

J.Holderby - Renovations
Franklin County's Leading General Contractors - 2X Best of Houzz!
 Home Restoration Services, Inc.
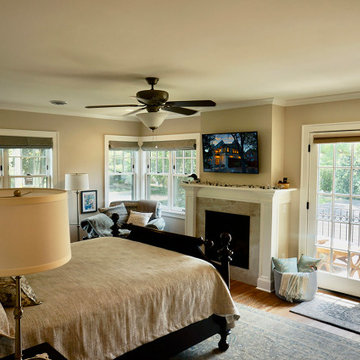
This gem on Minnehaha Parkway in Minneapolis features a seamless addition to a classic Tudor home. The scope of work included expanding a one-car garage into a two-car with plenty of storage, creating a primary bedroom above the garage and converting an existing bedroom into a primary bath to complete the suite. Architect: Brian Falk of Brickhouse Architects, Minneapolis. Photos by Greg Schmidt.
 Home Restoration Services, Inc.
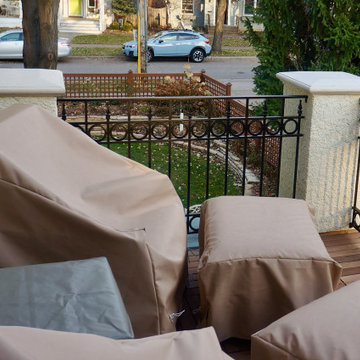
This gem on Minnehaha Parkway in Minneapolis features a seamless addition to a classic Tudor home. The scope of work included expanding a one-car garage into a two-car with plenty of storage, creating a primary bedroom above the garage and converting an existing bedroom into a primary bath to complete the suite. Architect: Brian Falk of Brickhouse Architects, Minneapolis. Photos by Greg Schmidt.
 John Toates Architecture and Design
John Toates
Elegant brown two-story wood exterior home photo in New York
Elegant brown two-story wood exterior home photo in New York

 Home Restoration Services, Inc.
This gem on Minnehaha Parkway in Minneapolis features a seamless addition to a classic Tudor home. The scope of work included expanding a one-car garage into a two-car with plenty of storage, creating a primary bedroom above the garage and converting an existing bedroom into a primary bath to complete the suite. Architect: Brian Falk of Brickhouse Architects, Minneapolis. Photos by Greg Schmidt.
 Home Restoration Services, Inc.
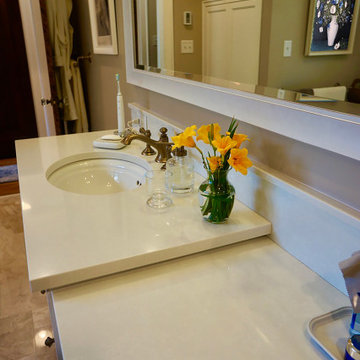
This gem on Minnehaha Parkway in Minneapolis features a seamless addition to a classic Tudor home. The scope of work included expanding a one-car garage into a two-car with plenty of storage, creating a primary bedroom above the garage and converting an existing bedroom into a primary bath to complete the suite. Architect: Brian Falk of Brickhouse Architects, Minneapolis. Photos by Greg Schmidt.

Sponsored
Columbus, OH

Hope Restoration & General Contracting
Columbus Design-Build, Kitchen & Bath Remodeling, Historic Renovations
 Home Restoration Services, Inc.
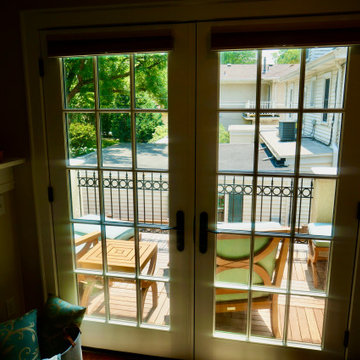
This gem on Minnehaha Parkway in Minneapolis features a seamless addition to a classic Tudor home. The scope of work included expanding a one-car garage into a two-car with plenty of storage, creating a primary bedroom above the garage and converting an existing bedroom into a primary bath to complete the suite. Architect: Brian Falk of Brickhouse Architects, Minneapolis. Photos by Greg Schmidt.
 Home Restoration Services, Inc.
This gem on Minnehaha Parkway in Minneapolis features a seamless addition to a classic Tudor home. The scope of work included expanding a one-car garage into a two-car with plenty of storage, creating a primary bedroom above the garage and converting an existing bedroom into a primary bath to complete the suite. Architect: Brian Falk of Brickhouse Architects, Minneapolis. Photos by Greg Schmidt.
 Home Restoration Services, Inc.
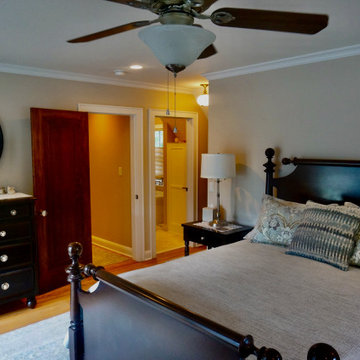
This gem on Minnehaha Parkway in Minneapolis features a seamless addition to a classic Tudor home. The scope of work included expanding a one-car garage into a two-car with plenty of storage, creating a primary bedroom above the garage and converting an existing bedroom into a primary bath to complete the suite. Architect: Brian Falk of Brickhouse Architects, Minneapolis. Photos by Greg Schmidt.


Sponsored
Sunbury, OH
J.Holderby - Renovations
Franklin County's Leading General Contractors - 2X Best of Houzz!
 Blue Sound Construction, Inc.
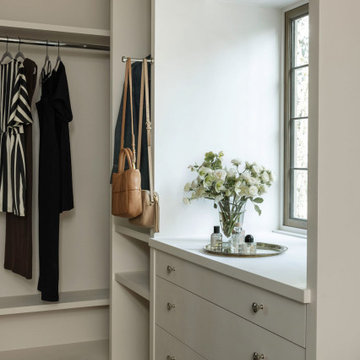
A home worthy of Bebb & Gould, this Tudor now sings in concert with its gorgeous PNW landscape to the delight of its green thumbed homeowners. The renovation required a full gut of its interior and small addition/ roof reframing to accommodate an enviable walk in closet for the primary suite. New leaded glass window and custom cabinetry provide a luxurious dressing experience.

 Omar Gutiérrez, Architect
Mudroom, guest suite and screened porch addition
Transitional house exterior idea in Chicago with a shingle roof
Transitional house exterior idea in Chicago with a shingle roof
 John Toates Architecture and Design
John Toates
Inspiration for a timeless two-story exterior home remodel in New York
Inspiration for a timeless two-story exterior home remodel in New York
17