
Search results for "Tudor suite" in Home Design Ideas


 BCN Homes
Example of a classic white tile and subway tile white floor walk-in shower design in DC Metro with gray cabinets, gray walls, an undermount sink and white countertops

Find the right local pro for your project

 The Buckingham Group
A new home office, master bathroom and master closet were added to the second story over the sunroom creating an expansive master suite. Three quarries were contacted and became sources for the multi-colored slate roof. As a result, the new and existing roofs are perfect matches. The unique stucco appearance of the second level was duplicated by our stucco subcontractor, who “punched” the fresh stucco with rag wrapped hands.

 Peter A. Cole, Architect
Master Bedroom Addition to Tudor style house
Inspiration for a large timeless medium tone wood floor bedroom remodel in New York with gray walls
Inspiration for a large timeless medium tone wood floor bedroom remodel in New York with gray walls

 Stewart Custom Homes
This is a showcase home by Larry Stewart Custom Homes. We are proud to highlight this Tudor style luxury estate situated in Southlake TX.
Large tuscan master beige tile and mosaic tile limestone floor drop-in bathtub photo in Dallas with dark wood cabinets, recessed-panel cabinets, gray walls and an undermount sink
Large tuscan master beige tile and mosaic tile limestone floor drop-in bathtub photo in Dallas with dark wood cabinets, recessed-panel cabinets, gray walls and an undermount sink
 Wilcox Architecture
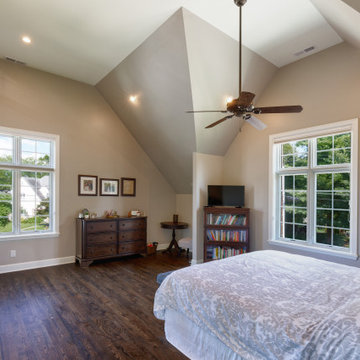
Addition containing primary bedroom suite over garage.
Bedroom - traditional bedroom idea in Cincinnati
Bedroom - traditional bedroom idea in Cincinnati

Sponsored
Columbus, OH

Hope Restoration & General Contracting
Columbus Design-Build, Kitchen & Bath Remodeling, Historic Renovations

 HAUS | Architecture For Modern Lifestyles
New Addition and Interior Renovation to 1930s Tudor transformed for the modern family - Architect: HAUS | Architecture - Construction Management: WERK | Build -
Photo: HAUS | Architecture

 Carolyn Van Lang
Example of a large classic master dark wood floor and brown floor bedroom design in San Francisco with gray walls and no fireplace
 Stewart Custom Homes
This is a showcase home by Larry Stewart Custom Homes. We are proud to highlight this Tudor style luxury estate situated in Southlake TX.
Bathroom - large traditional bathroom idea in Dallas with dark wood cabinets
Bathroom - large traditional bathroom idea in Dallas with dark wood cabinets
 Carolyn Van Lang
Large elegant master gray tile and marble tile porcelain tile and brown floor freestanding bathtub photo in San Francisco with flat-panel cabinets, dark wood cabinets, beige walls, an undermount sink, marble countertops and gray countertops

 Todd Richesin Interiors
Inspiration for a farmhouse dark wood floor bedroom remodel with beige walls and a standard fireplace

 NSPJ Architects
Steeply pitched roofs, brick exterior with half-timbering, and steel windows and doors which are all common features to the English Tudor style. While staying true to the character of the property and architectural style, unique detailing like bracketed arbors make it well suited for its garden setting.

Sponsored
Delaware, OH

Buckeye Basements, Inc.
Central Ohio's Basement Finishing ExpertsBest Of Houzz '13-'21

 Carolyn Van Lang
Example of a large classic master gray tile and marble tile porcelain tile and brown floor freestanding bathtub design in San Francisco with flat-panel cabinets, dark wood cabinets, multicolored walls, an undermount sink, marble countertops and gray countertops



Sponsored
Sunbury, OH

J.Holderby - Renovations
Franklin County's Leading General Contractors - 2X Best of Houzz!


 Visbeen Architects
Builder: J. Peterson Homes
Interior Designer: Francesca Owens
Photographers: Ashley Avila Photography, Bill Hebert, & FulView
Capped by a picturesque double chimney and distinguished by its distinctive roof lines and patterned brick, stone and siding, Rookwood draws inspiration from Tudor and Shingle styles, two of the world’s most enduring architectural forms. Popular from about 1890 through 1940, Tudor is characterized by steeply pitched roofs, massive chimneys, tall narrow casement windows and decorative half-timbering. Shingle’s hallmarks include shingled walls, an asymmetrical façade, intersecting cross gables and extensive porches. A masterpiece of wood and stone, there is nothing ordinary about Rookwood, which combines the best of both worlds.
Once inside the foyer, the 3,500-square foot main level opens with a 27-foot central living room with natural fireplace. Nearby is a large kitchen featuring an extended island, hearth room and butler’s pantry with an adjacent formal dining space near the front of the house. Also featured is a sun room and spacious study, both perfect for relaxing, as well as two nearby garages that add up to almost 1,500 square foot of space. A large master suite with bath and walk-in closet which dominates the 2,700-square foot second level which also includes three additional family bedrooms, a convenient laundry and a flexible 580-square-foot bonus space. Downstairs, the lower level boasts approximately 1,000 more square feet of finished space, including a recreation room, guest suite and additional storage.
8