
Search results for "Tudor suite" in Home Design Ideas


Find the right local pro for your project

 DJK Custom Homes
Example of a large minimalist master carpeted home design design in Chicago with gray walls
Example of a large minimalist master carpeted home design design in Chicago with gray walls

 Wright & Robinson Architects
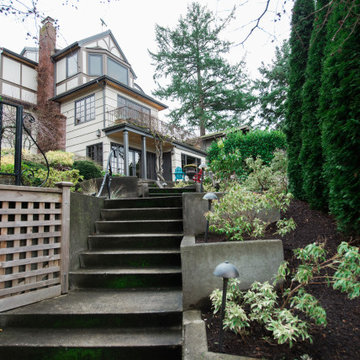
New garage addition to a Tudor style house of the 1930s. The detached garage is linked to the house with a gated breezeway.
Example of a mid-sized arts and crafts two-story stucco house exterior design in New York
Example of a mid-sized arts and crafts two-story stucco house exterior design in New York

 Tracey Stephens Design, LLC
Wing Wong/Memories TTL
Mid-sized transitional u-shaped slate floor and gray floor eat-in kitchen photo in New York with a farmhouse sink, recessed-panel cabinets, white cabinets, marble countertops, white backsplash, brick backsplash, paneled appliances and a peninsula
Mid-sized transitional u-shaped slate floor and gray floor eat-in kitchen photo in New York with a farmhouse sink, recessed-panel cabinets, white cabinets, marble countertops, white backsplash, brick backsplash, paneled appliances and a peninsula


 Wilcox Architecture
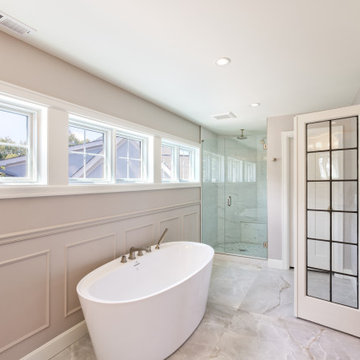
Primary bathroom addition with relocated leaded-glass doors
Bathroom - traditional bathroom idea in Cincinnati
Bathroom - traditional bathroom idea in Cincinnati

 BCN Homes
Elegant white tile and subway tile white floor walk-in shower photo in DC Metro with gray cabinets, gray walls, an undermount sink and white countertops
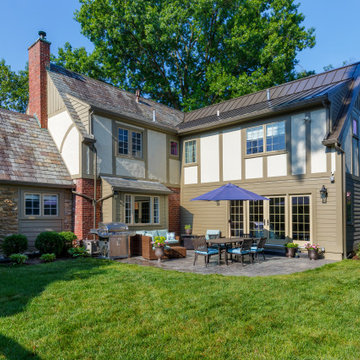 Wilcox Architecture
Tudor Addition: master suite & laundry over family room, mudroom and tandem garage over full basement.
Example of a classic home design design in Cincinnati
Example of a classic home design design in Cincinnati

 Dillard-Jones Builders
Inspiro 8
Inspiration for a large timeless master light wood floor bedroom remodel with gray walls
Inspiration for a large timeless master light wood floor bedroom remodel with gray walls
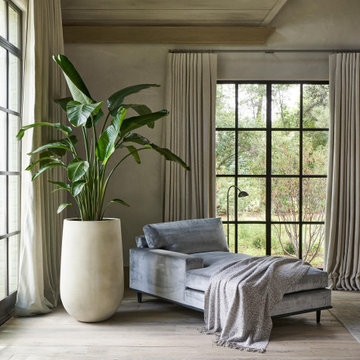
 KGA Studio Architects, PC
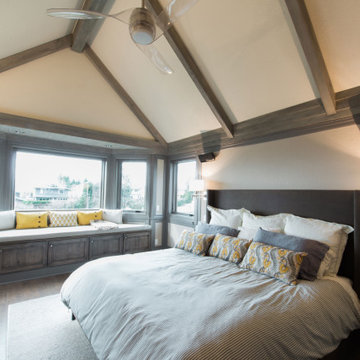
Inspiration for a large transitional master medium tone wood floor, brown floor and vaulted ceiling bedroom remodel in Denver with beige walls



Sponsored
Delaware, OH

Buckeye Basements, Inc.
Central Ohio's Basement Finishing ExpertsBest Of Houzz '13-'21
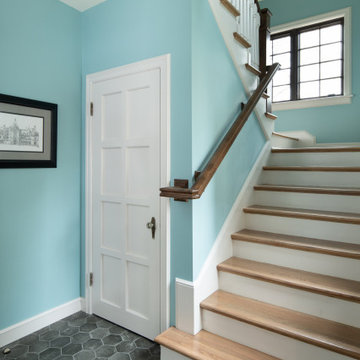
 Architectural Craftsmen
This stairway leads from the garage entry to the Guest Suite
Elegant wooden u-shaped wood railing staircase photo in Kansas City with painted risers
Elegant wooden u-shaped wood railing staircase photo in Kansas City with painted risers
 DJK Custom Homes
Example of a large trendy master carpeted bedroom design in Chicago with gray walls
Example of a large trendy master carpeted bedroom design in Chicago with gray walls
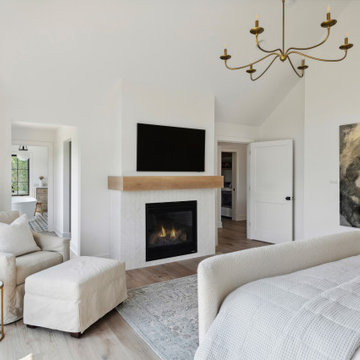


 Alberino Construction
Restoration of a beautiful English Tudor that consisted of an updated floor plan, custom kitchen, master suite and new baths.
Elegant two-story brick gable roof photo in Cleveland with a shingle roof
Elegant two-story brick gable roof photo in Cleveland with a shingle roof

Sponsored
Delaware, OH
Buckeye Basements, Inc.
Central Ohio's Basement Finishing ExpertsBest Of Houzz '13-'21
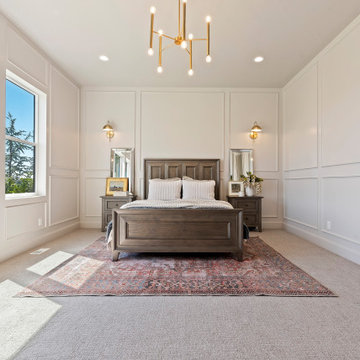
 Gardner Homes
English Tudor interior design reflected an emphasis on craftsmanship, luxury materials, and intricate detailing. Historically, the interiors were often dark and dominated by heavy oak paneling carved with elaborate designs. Ceilings featured exposed timber beams and floors were typically made of stone or clay tiles. The evolution of the historical Tudor and the modern Tudor introduces warm wood tones and rich accents of colors while featuring more modern millwork that nods to historic designs but downplays it’s central role in lighter paint colors and sleek trim profiles. Both the home den and primary bedroom suite feature picture moulding in a warm tone-on-tone paint that complements a more creamy white paint in all other areas of the house.
 Dillard-Jones Builders
Inspiro 8
Corner shower - mid-sized transitional master multicolored tile and cement tile light wood floor corner shower idea with open cabinets, dark wood cabinets, a one-piece toilet, gray walls, an undermount sink and wood countertops
Corner shower - mid-sized transitional master multicolored tile and cement tile light wood floor corner shower idea with open cabinets, dark wood cabinets, a one-piece toilet, gray walls, an undermount sink and wood countertops
 BCN Homes
Example of a classic white tile and subway tile white floor walk-in shower design in DC Metro with gray cabinets, gray walls, an undermount sink and white countertops
10