
Search results for "Tufted chaise ideas" in Home Design Ideas

 Shannon Lazic
This tufted wall was created as a custom piece for a transitional, complete home design that we worked directly with the clients to make. Although we love innovating in every space we work in, unique accents like these are ones in which we are able to build for clients when they are working with us on redesigning their home - not as single shipped pieces.
Shannon Lazic Photography // www.shannonlazicphotography.com

 Cantoni
Cantoni design consultant Mercedes Williams brings life to an innovative contemporary on the 2016 Modern Atlanta Architecture Tour. Read the full story here: http://cantoni.com/interior-design-services/projects/an-inspired-modern-in-atlanta/
Photo by Morgan Blake

 Compass Design, LLC
Anne Buskirk
Living room - contemporary look-out light wood floor and beige floor living room idea in Indianapolis with beige walls, a ribbon fireplace and a tile fireplace
Living room - contemporary look-out light wood floor and beige floor living room idea in Indianapolis with beige walls, a ribbon fireplace and a tile fireplace
Find the right local pro for your project

 Garman Builders Inc.
Our Avondale model at 1103 South Lincoln Avenue, Lebanon, PA in the Winslett neighborhood won the Lancaster-Lebanon Parade Of Homes Honorable Mention Best Interior Design award. We’ve mixed wood finishes and textures to keep the room visually interesting, but maintained neutral colors.
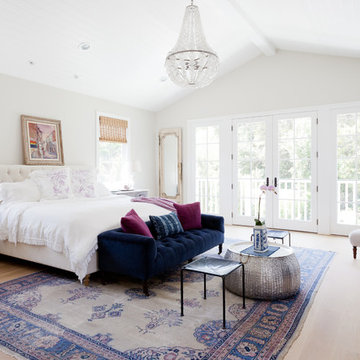
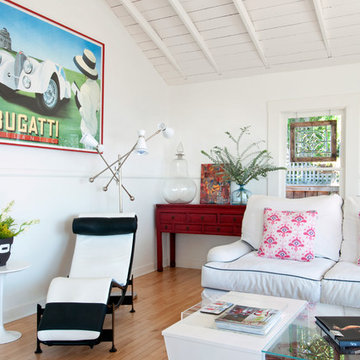
 Crystal Waye Photo Design
Photographer: Crystal Waye Photo Design
Designer: Mint Home Decor
Eclectic sunroom photo in Santa Barbara
Eclectic sunroom photo in Santa Barbara

 Annette English & Associates
Example of a trendy master beige tile freestanding bathtub design in Los Angeles with beige walls


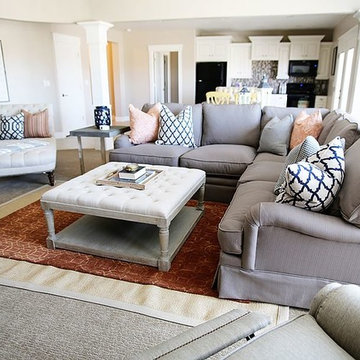
 OSMOND DESIGNS
Living room with gray sectional, navy and coral pillows, and a tufted cocktail ottoman by Osmond Designs.
Elegant family room photo in Salt Lake City
Elegant family room photo in Salt Lake City
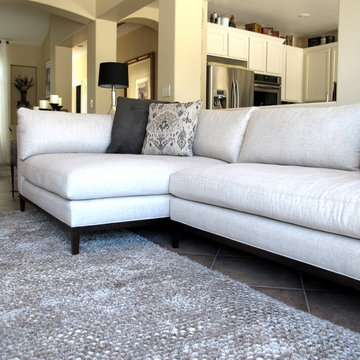
 The Stated Home
Nothing says comfort like a chaise sectional.
Photo by Laura Oglethorpe
Living room - transitional wood 8-way hand tied, armless and cushion back living room idea
Living room - transitional wood 8-way hand tied, armless and cushion back living room idea
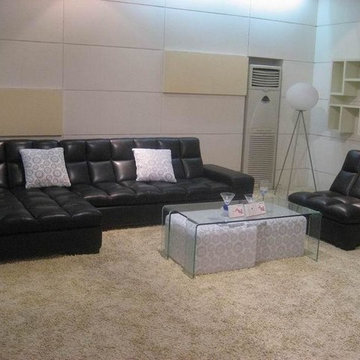
 EuroLux Furniture
Features:
Black tufted leather upholstery exudes a clean, contemporary appeal
Thick padding on seat, back, and arms lend ultimate comfort
Wooden block legs provide remarkable stability
Hardwood frame construction with corner blocks for strength and lasting durability
High quality leather match material in the back maintains durability
Sectional includes sofa, chaise and armless chair
Dimensions:
Sofa 77.5" x 39" x 32"
Chaise 63" x 44.5" x 32"
Chair 34" x 39" x 32
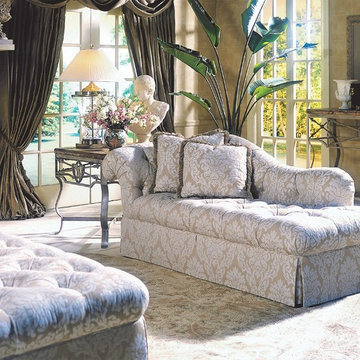
 Peggy Smith
Is there a piece of furniture more luxuriously decadent than a chaise? Available as right arm or left arm chaise, in hundreds of fabrics. Made in America by Sherrill. H33 W74 D34 in.
Arm Height: 27"
Inside Depth: 24"
Approx. Seat Height: 18"



 Marvin
The 2021 Southern Living Idea House is inspiring on multiple levels—from the stunning location in Louisville, Kentucky overlooking the Ohio river, to the design-driven home that marries European countryside vibes with a timeless aesthetic. Dubbed the “forever home,” the concept was to design for all stages of life, with thoughtful spaces that meet the ever-evolving needs of families today.
The 5,545-square-foot, Colonial Greek Revival Cottage-style home is located in The Breakers at Prospect community and is the collective effort of many. While it may have formerly been a trend to embrace open layout living spaces, following the pandemic families are seeking spaces in the home that feel separated, to allow for privacy. Rooms with clear intentions allow more options for areas in which to spend time, depending on your mood, and this home perfectly balances livable and lively ideas.
Marvin products were chosen for this project to maximize the use of natural light, allow airflow from outdoors to indoors, and provide expansive views that overlook the Ohio River.
MARVIN PRODUCTS USED:
Marvin Awaken Skylight
Marvin Ultimate Casement Window
Marvin Ultimate Double Hung G2 Window
Marvin Ultimate Picture Window
Marvin Ultimate Direct Glaze Round Top Window
Marvin Ultimate Swinging French Door G2
BUILDER: Jason Black and Jimmy King of Artisan Signature Homes
ARCHITECT: Brandon Ingram of C. Brandon Ingram Design
INTERIOR DESIGNER: Sarah Bartholomew, Sarah Bartholomew Design
LANDSCAPE ARCHITECT: Josh Myers of Myers & Co. Landscape Architecture
PHOTOGRAPHY: Laurey W. Glenn, Marta Xochilt Perez, and Kriech-Higdon Photography for Southern Living

Sponsored
Sunbury, OH

J.Holderby - Renovations
Franklin County's Leading General Contractors - 2X Best of Houzz!

 User
UserExample of an eclectic open concept medium tone wood floor and brown floor living room design in New York

 Osinoff General Contractors
Creating an alcove with the addition of a pair of bookcases gives this room a focal point that can almost compete with the spectacular view. Painting the walls and ceiling a color like Mysterious by Benjamin Moore gives the room a drama.
The added transom window brings the natural light into what would be a dark hallway and echos the industrial feel of the Master Bath. Painting the french doors with whiteboard paint lets this creative writer jot down his ideas here, there and everywhere. Laura Hull Photgraphy


 Pineapple House Interior Design
The sitting area in the study is inviting. The leather tufted ottoman on wheels is functional, mobile and masculine. The homeowner can be productive at the desk or employ the softer, more comfortable seating.
Scott Moore Photography

Sponsored
Columbus, OH

Hope Restoration & General Contracting
Columbus Design-Build, Kitchen & Bath Remodeling, Historic Renovations
 Gault Stone & Landscape Supplies
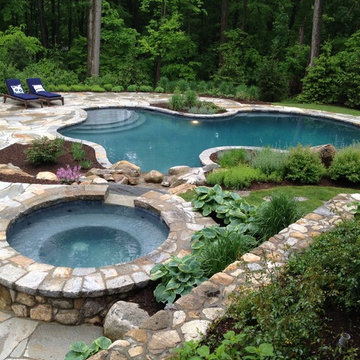
Incorporating stone indoors or outdoors can completely transform a space. From small projects to complete renovations and new construction, we offer both professionals and homeowners a full line of both interior and exterior stone products. Browse our galleries for inspiration and let our associates help bring your ideas to life!
 Fossil Creek Pools

Mid-sized mountain style backyard stone and custom-shaped natural hot tub photo in Austin
 User
UserPhotography by Tim Souza

Sunroom - mid-sized transitional ceramic tile and multicolored floor sunroom idea in Philadelphia with no fireplace and a standard ceiling
Sunroom - mid-sized transitional ceramic tile and multicolored floor sunroom idea in Philadelphia with no fireplace and a standard ceiling
5