
Search results for "Tufted tile" in Home Design Ideas

 Whitten Architects
photography by Rob Karosis
Inspiration for a mid-sized timeless slate floor mudroom remodel in Portland Maine with yellow walls
Inspiration for a mid-sized timeless slate floor mudroom remodel in Portland Maine with yellow walls

 TINEKE TRIGGS
Inspiration for a transitional formal living room remodel in San Francisco with a standard fireplace
 User
UserPhoto Credit Novelli PhotoDesign
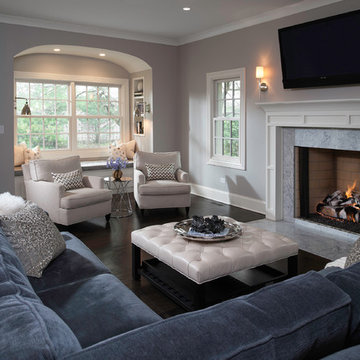
Transitional open concept dark wood floor family room photo in Chicago with gray walls, a standard fireplace, a stone fireplace and a wall-mounted tv
Transitional open concept dark wood floor family room photo in Chicago with gray walls, a standard fireplace, a stone fireplace and a wall-mounted tv
Find the right local pro for your project
 Dream Finders Homes

Inspiration for a transitional master medium tone wood floor and brown floor bedroom remodel in Orlando with brown walls
 Leslie Minervini
Chuck Schmidt

Huge trendy open concept and formal porcelain tile and gray floor living room photo in Portland with a corner fireplace, a stone fireplace, multicolored walls and no tv
Huge trendy open concept and formal porcelain tile and gray floor living room photo in Portland with a corner fireplace, a stone fireplace, multicolored walls and no tv

 Cool Designs for Landscapes
Taken near front door looking out. Festuca 'Elijah Blue' in foreground. Agave 'Cornelius' surrounding
Photo of a mid-sized mid-century modern drought-tolerant and full sun front yard concrete paver landscaping in Orange County.
Photo of a mid-sized mid-century modern drought-tolerant and full sun front yard concrete paver landscaping in Orange County.



 Becca Stephens Interiors
Molly Winters Photography
Inspiration for a mid-sized mid-century modern enclosed living room remodel in Austin with gray walls and no fireplace
Inspiration for a mid-sized mid-century modern enclosed living room remodel in Austin with gray walls and no fireplace

 Kathy Tufts Beyond Design, Inc.
Sunroom with french doors on three sides leading to the family room library (interior - not shown) and back yard. Italian tile floor, cathedral ceiling with wrought iron fan.

 PureHaven Homes
Large transitional loft-style family room photo in Salt Lake City with a ribbon fireplace, a stone fireplace and no tv

 SKOLNICK Architecture & Design Partnership
Living room, Photo by Peter Murdock
Example of a mid-sized classic formal and enclosed light wood floor and beige floor living room design in New York with white walls, a standard fireplace, a plaster fireplace and no tv
Example of a mid-sized classic formal and enclosed light wood floor and beige floor living room design in New York with white walls, a standard fireplace, a plaster fireplace and no tv
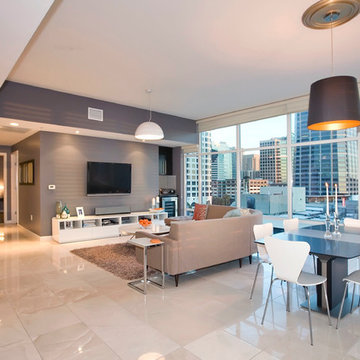
 Mindy Nicole Photography
Mindy Mellenbruch
Inspiration for a contemporary great room remodel in Phoenix with gray walls
Inspiration for a contemporary great room remodel in Phoenix with gray walls
 User
UserJim Bartsch
Living room - large mediterranean formal and open concept dark wood floor living room idea with white walls, a standard fireplace and no tv
Living room - large mediterranean formal and open concept dark wood floor living room idea with white walls, a standard fireplace and no tv



 MATHISON | MATHISON ARCHITECTS
Inspiration for a 1960s light wood floor and beige floor living room remodel in Grand Rapids with white walls, a standard fireplace and a tile fireplace
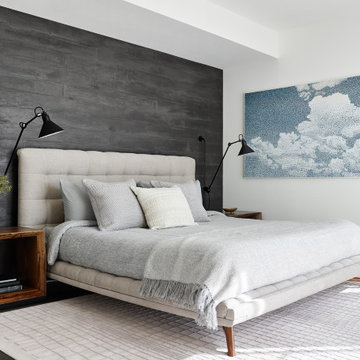

 Debbie Sykes
Dawn Smith Photography
Large transitional open concept dark wood floor and brown floor living room photo in Cincinnati with gray walls, a standard fireplace, a tile fireplace and a wall-mounted tv
Large transitional open concept dark wood floor and brown floor living room photo in Cincinnati with gray walls, a standard fireplace, a tile fireplace and a wall-mounted tv
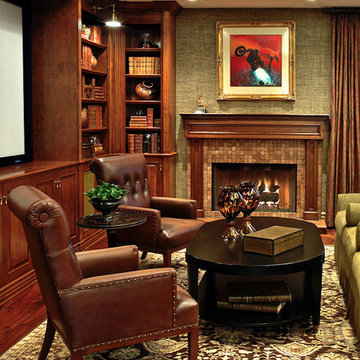
 David Dalton Inc.
Living room - traditional enclosed dark wood floor living room idea in Los Angeles with a standard fireplace, a tile fireplace and a media wall



 LL Flooring
Lisbon Cork Co. Ltd. Fine Cork Flooring combines the beauty of a natural material with the comfort of a cushioned surface. It is durable, acoustical, and a great insulator. The bark of the cork tree is peeled without destroying the tree and it grows back within nine years, ready to be harvested again. Warm to the touch and resilient, cork floors are a joy to live with. Cork is considered a green product because the same tree can be harvested numerous times.

 Michael Bausch Architect
Huge transitional l-shaped medium tone wood floor eat-in kitchen photo in Dallas with an undermount sink, shaker cabinets, gray cabinets, stone tile backsplash, stainless steel appliances and an island
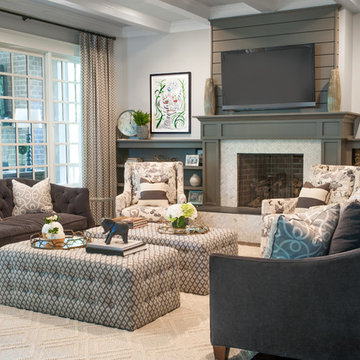
 Nandina Home & Design
An artistic interior we had the pleasure of bringing together! This client is an art collector, so we designed the space around their amazing artwork and decor. A neutral color palette of cream, white, and gray ties each room together - while allowing the eclectic mix of artwork to take over as unique focal points.
Photography by: Shelly Marshall Schmidt
Home located in Atlanta, Georgia. Designed by Nandina Home & Design, who also serve Columbia and Lexington, South Carolina as well as Atlanta and Augusta, Georgia.
For more about Nandina Home & Design, click here: https://nandinahome.com/
14