
Search results for "Tufted tile" in Home Design Ideas



 Titan Homes LLC
Lisa Monteagudo - Photographer
Inspiration for a timeless living room remodel in Seattle
Inspiration for a timeless living room remodel in Seattle
 Fratantoni Interior Designers

Primary suite with crown molding and vaulted ceilings, the custom fireplace mantel, and a crystal chandelier.
Bedroom - huge mediterranean master brown floor, porcelain tile and tray ceiling bedroom idea in Phoenix with gray walls, a standard fireplace and a stone fireplace
Bedroom - huge mediterranean master brown floor, porcelain tile and tray ceiling bedroom idea in Phoenix with gray walls, a standard fireplace and a stone fireplace
Find the right local pro for your project
 Kathy Tufts Beyond Design, Inc.
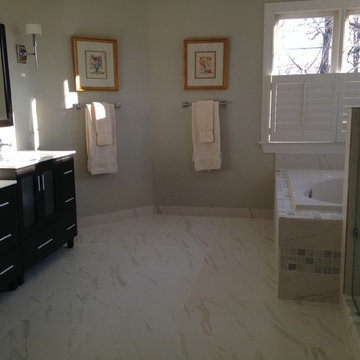
White marble floor, dual vanities with shared center drawer storage, white marble vanity countertops, chrome center mount lavatory faucets, towel bars and shower door hardware. Light gray walls, 12 in. x 30 in. floor tiles, chrome wall sconces with fabric mini-drum shades, ebony vanity and ebony-framed mirrors, frameless "star-glaze" glass shower doors with chrome fixtures, amalfi mosaic tile tub accents coordinate with the tile shower floor
 June Scott Design

Succulents, grasses and low-water shrubs with vivid foliage give this coastal garden a rich, textured look with minimal maintenance. Exterior colors and furniture selection by Julie McMahon. Photos by Daniel Bosler
Photos by Daniel Bosler
 Design Works Studio
New View Photography

Mid-sized elegant open concept light wood floor living room photo in Raleigh with brown walls, a standard fireplace and a stone fireplace
Mid-sized elegant open concept light wood floor living room photo in Raleigh with brown walls, a standard fireplace and a stone fireplace

Sponsored
Fredericksburg, OH

High Point Cabinets
Columbus' Experienced Custom Cabinet Builder | 4x Best of Houzz Winner
 PORCELANOSA Group
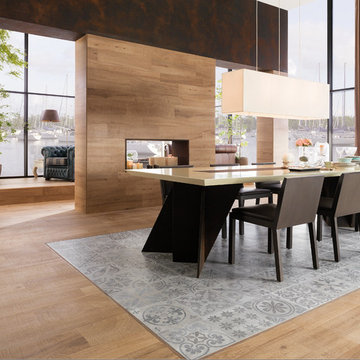
 Floor: Ascot Teca
Find a Porcelanosa Showroom near you today: http://www.porcelanosa-usa.com/home/locations.aspx
 Feathers Fine Custom Furnishings

Example of a classic formal and open concept living room design in Phoenix with beige walls and no tv

 DesignARC
Situated on a 3.5 acre, oak-studded ridge atop Santa Barbara's Riviera, the Greene Compound is a 6,500 square foot custom residence with guest house and pool capturing spectacular views of the City, Coastal Islands to the south, and La Cumbre peak to the north. Carefully sited to kiss the tips of many existing large oaks, the home is rustic Mediterranean in style which blends integral color plaster walls with Santa Barbara sandstone and cedar board and batt.
Landscape Architect Lane Goodkind restored the native grass meadow and added a stream bio-swale which complements the rural setting. 20' mahogany, pocketing sliding doors maximize the indoor / outdoor Santa Barbara lifestyle by opening the living spaces to the pool and island view beyond. A monumental exterior fireplace and camp-style margarita bar add to this romantic living. Discreetly buried in the mission tile roof, solar panels help to offset the home's overall energy consumption. Truly an amazing and unique property, the Greene Residence blends in beautifully with the pastoral setting of the ridge while complementing and enhancing this Riviera neighborhood.

 Chris Jovanelly Interior Design

Contemporary Black and Silver Master Bedroom. Nathan Anthony "Cesare" channel tufted bed upholstered in JAB Chivasso metallic velvet. Michael Berman Modernist Nightstands. Arteriors Lamps. Harlequin rug by Surya, Metallic grasscloth wallcovering by Elitis. H. Studio bench with acrylic feet, upholstered in a Cassaro silver and black metallic velvet. Restoration Hardware bedding.
Jason Roehner Photography
 Fawn Galli Interiors
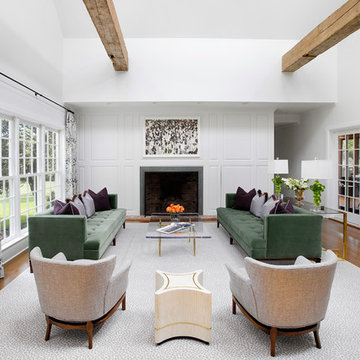
Formal Living room
Living room - transitional formal and open concept medium tone wood floor living room idea in New York with white walls and a standard fireplace
Living room - transitional formal and open concept medium tone wood floor living room idea in New York with white walls and a standard fireplace



 Hamilton Park Interiors
Large mountain style formal and open concept ceramic tile living room photo in Salt Lake City with white walls and no tv
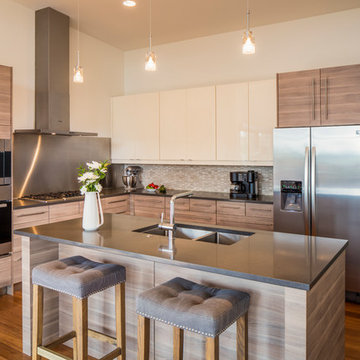
 Steve Gates Architect + E-Terra Construction
Example of a mid-sized trendy l-shaped medium tone wood floor open concept kitchen design in Albuquerque with a double-bowl sink, flat-panel cabinets, light wood cabinets, quartz countertops, beige backsplash, mosaic tile backsplash, stainless steel appliances and an island
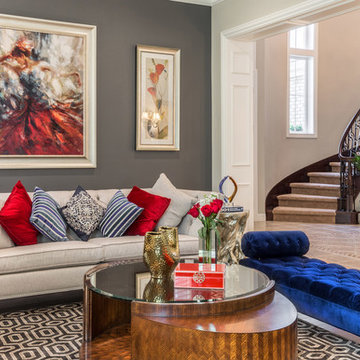
Inspiration for a transitional formal and open concept dark wood floor living room remodel in San Francisco with gray walls
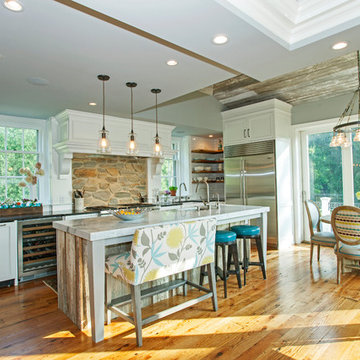
Large cottage single-wall light wood floor open concept kitchen photo in Philadelphia with a farmhouse sink, flat-panel cabinets, white cabinets, soapstone countertops, white backsplash, subway tile backsplash, stainless steel appliances and an island



 Willowood Homes
Large arts and crafts open concept and walk-out porcelain tile and beige floor basement photo in Salt Lake City with no fireplace, a wall-mounted tv and gray walls

 Stockholm Construction Group Ltd.
Example of a mid-sized transitional formal and open concept beige floor and marble floor living room design in Vancouver with white walls, a standard fireplace, a stone fireplace and no tv

 ibi designs
Ed Butera
Living room - contemporary open concept living room idea in Miami with beige walls
Living room - contemporary open concept living room idea in Miami with beige walls
35