
Search results for "Tufted tile" in Home Design Ideas

 State Street Interiors
****Please click on image for additional details****

Living room - transitional formal dark wood floor living room idea in Cedar Rapids with gray walls, a ribbon fireplace, a stone fireplace and a tv stand
Living room - transitional formal dark wood floor living room idea in Cedar Rapids with gray walls, a ribbon fireplace, a stone fireplace and a tv stand
 Keitaro Yoshioka Photography
Back Bay residential photography project. Client: Boston Premier Remodeling. Photography: Keitaro Yoshioka Photography
Inspiration for a large transitional open concept medium tone wood floor, brown floor and coffered ceiling living room remodel in Boston with gray walls, a standard fireplace, a tile fireplace and a wall-mounted tv
Inspiration for a large transitional open concept medium tone wood floor, brown floor and coffered ceiling living room remodel in Boston with gray walls, a standard fireplace, a tile fireplace and a wall-mounted tv
 HK Designs

Living room - mid-sized transitional open concept medium tone wood floor and brown floor living room idea with a bar and beige walls
Find the right local pro for your project

Inspiration for a large transitional formal and enclosed dark wood floor and brown floor living room remodel in Providence with beige walls, a standard fireplace, a tile fireplace and no tv
 R Brant Design
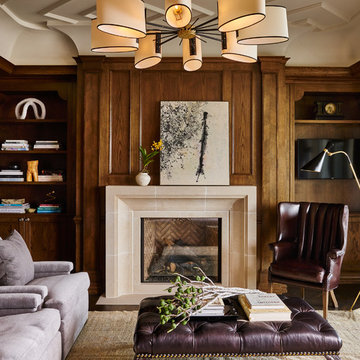
Example of a transitional living room design in Dallas with a standard fireplace and a tile fireplace
 User
UserFine Focus Photography
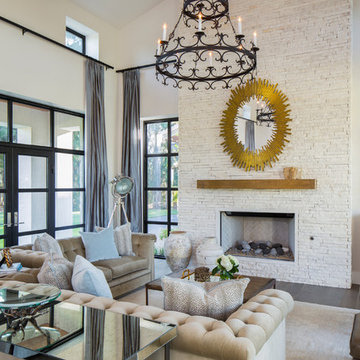
Living room - contemporary formal and open concept dark wood floor living room idea in Austin with white walls and a tile fireplace
Living room - contemporary formal and open concept dark wood floor living room idea in Austin with white walls and a tile fireplace
 Windham Builders
River Oaks, 2014 - Remodel and Additions
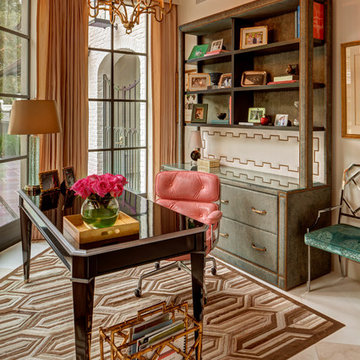
Study room - mid-sized traditional freestanding desk beige floor study room idea in Houston with white walls
Study room - mid-sized traditional freestanding desk beige floor study room idea in Houston with white walls


 Masterpiece Millwork & Door
Joshua Caldwell

Foyer - huge contemporary black floor foyer idea in Salt Lake City with white walls and a glass front door
Foyer - huge contemporary black floor foyer idea in Salt Lake City with white walls and a glass front door
 Eileen Segalman Interiors

Example of a transitional carpeted and blue floor family room design in New York with gray walls, a standard fireplace, a tile fireplace and a wall-mounted tv
 Hamilton Park Interiors

Example of a large eclectic formal and open concept ceramic tile living room design in Salt Lake City with white walls and no tv
 Sarah Z Designs
Photographer: Paul Stoppi

Inspiration for a small transitional guest marble floor bedroom remodel in Miami with beige walls
Inspiration for a small transitional guest marble floor bedroom remodel in Miami with beige walls
 HSH Interiors
Suzanna Scott

Example of a trendy gray floor hallway design in San Francisco with black walls
Example of a trendy gray floor hallway design in San Francisco with black walls
 Spotlight Design Center
Alban Gega Photography
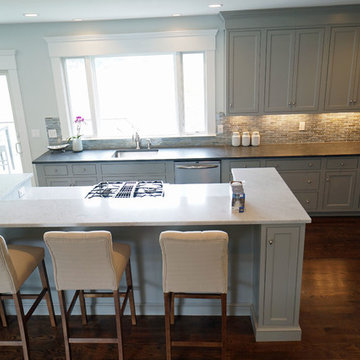
Mid-sized transitional l-shaped dark wood floor eat-in kitchen photo in Boston with a single-bowl sink, gray cabinets, marble countertops, multicolored backsplash, stainless steel appliances, an island, recessed-panel cabinets and ceramic backsplash
Mid-sized transitional l-shaped dark wood floor eat-in kitchen photo in Boston with a single-bowl sink, gray cabinets, marble countertops, multicolored backsplash, stainless steel appliances, an island, recessed-panel cabinets and ceramic backsplash

Sponsored
Fredericksburg, OH

High Point Cabinets
Columbus' Experienced Custom Cabinet Builder | 4x Best of Houzz Winner

 MSA ARCHITECTURE + INTERIORS
MSAOFSA.COM
Mid-sized tuscan open concept travertine floor and beige floor family room photo in Austin with brown walls and a wall-mounted tv
Mid-sized tuscan open concept travertine floor and beige floor family room photo in Austin with brown walls and a wall-mounted tv
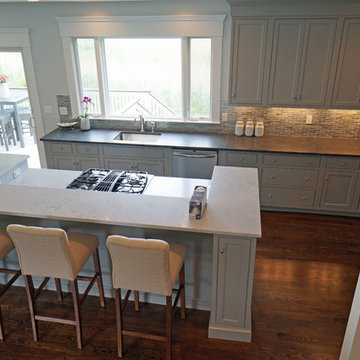 Spotlight Design Center
Alban Gega Photography
Example of a mid-sized transitional l-shaped dark wood floor eat-in kitchen design in Boston with a single-bowl sink, gray cabinets, marble countertops, multicolored backsplash, stainless steel appliances, an island, recessed-panel cabinets and ceramic backsplash
Example of a mid-sized transitional l-shaped dark wood floor eat-in kitchen design in Boston with a single-bowl sink, gray cabinets, marble countertops, multicolored backsplash, stainless steel appliances, an island, recessed-panel cabinets and ceramic backsplash

 HoneyBee Designz
Shelby Halberg Photography
Example of a large trendy open concept and formal carpeted and blue floor living room design in Miami with white walls, no fireplace and no tv
Example of a large trendy open concept and formal carpeted and blue floor living room design in Miami with white walls, no fireplace and no tv

Small beach style loft-style concrete fiberboard gray and brown floor family room photo in Tampa with a metal roof and white walls



 Luminosus Designs LLC
Mid-sized elegant formal and enclosed medium tone wood floor and brown floor living room photo in New York with blue walls, a standard fireplace, a stone fireplace and no tv

 Blair Gordon Design
Inspiration for a large modern porcelain tile and multicolored floor hallway remodel in Los Angeles with white walls

38