
Search results for "Tufted tile" in Home Design Ideas

 Dalia Canora Design, LLC
Example of a mid-sized transitional formal and open concept dark wood floor and brown floor living room design in DC Metro with beige walls, a standard fireplace, a tile fireplace and no tv

 SMS Architects
Kitchen with barrel vault ceiling.
Photography: Ansel Olsen
Eat-in kitchen - large transitional l-shaped medium tone wood floor and brown floor eat-in kitchen idea in Richmond with an undermount sink, beaded inset cabinets, white cabinets, marble countertops, gray backsplash, glass tile backsplash, paneled appliances and an island
Eat-in kitchen - large transitional l-shaped medium tone wood floor and brown floor eat-in kitchen idea in Richmond with an undermount sink, beaded inset cabinets, white cabinets, marble countertops, gray backsplash, glass tile backsplash, paneled appliances and an island

 Noz Design
Colin Price Photography
Example of a mid-sized eclectic formal and open concept medium tone wood floor living room design in San Francisco with blue walls, a corner fireplace, a tile fireplace and a wall-mounted tv
Example of a mid-sized eclectic formal and open concept medium tone wood floor living room design in San Francisco with blue walls, a corner fireplace, a tile fireplace and a wall-mounted tv
Find the right local pro for your project
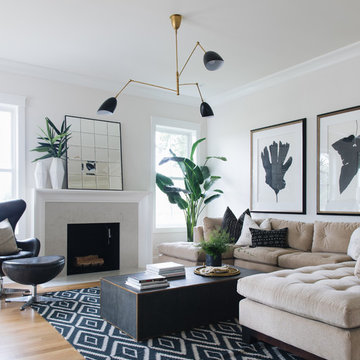

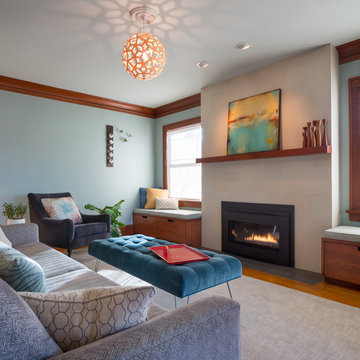
 Josh Partee | Architectural Photographer
© Josh Partee 2013
Inspiration for a contemporary living room remodel in Portland with blue walls
Inspiration for a contemporary living room remodel in Portland with blue walls

 MODEL DESIGN INC.
Photography by Chipper Hatter
Example of a classic u-shaped eat-in kitchen design in Los Angeles with a farmhouse sink, furniture-like cabinets, dark wood cabinets, beige backsplash, stone tile backsplash, stainless steel appliances and onyx countertops
Example of a classic u-shaped eat-in kitchen design in Los Angeles with a farmhouse sink, furniture-like cabinets, dark wood cabinets, beige backsplash, stone tile backsplash, stainless steel appliances and onyx countertops

 StoneWorks, Inc.
The nuetral colors + natural textiles in the master bedroom exude the feeling of tranquility. Like so much of the home, this space is flooded with natural light.



 Matthias J Pearson Architect PLLC
3,900 SF home that has achieved a LEED Silver certification. The house is sited on a wooded hill with southern exposure and consists of two 20’ x 84’ bars. The second floor is rotated 15 degrees beyond ninety to respond to site conditions and animate the plan. Materials include a standing seam galvalume roof, native stone, and rain screen cedar siding.
Feyerabend Photoartists
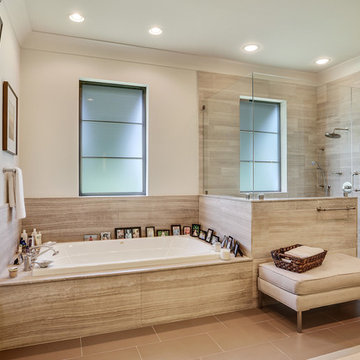
 Mark Treadaway Builder, Inc
Inspiration for a transitional drop-in bathtub remodel in New Orleans with beige walls and a hinged shower door
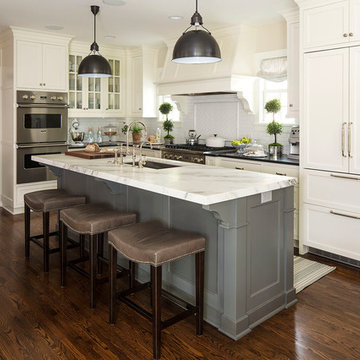
 O’Hara Interiors
Martha O'Hara Interiors, Interior Design | Troy Thies, Photography
Kitchen - transitional kitchen idea in Minneapolis
Kitchen - transitional kitchen idea in Minneapolis

 BLU Interiors: Chelsea Dunbar
Example of a mid-sized urban enclosed porcelain tile and gray floor family room design in Atlanta with gray walls, a standard fireplace, a tile fireplace and a wall-mounted tv
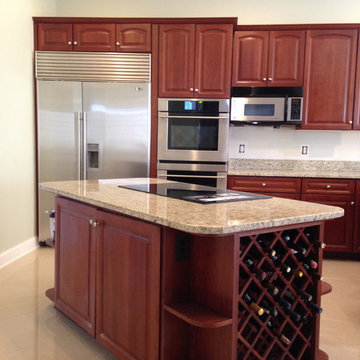
 Kathy Tufts Beyond Design, Inc.
Kitchen update, polished porcelain 17 in x 17 in square tile on the diagonal, Giallo Ornamental granite countertops, built-in wine rack, Viking stainless steel refrigerator, island cooktop, Bosch induction cooking and downdraft vent system, Wall paint color Sherwin Williams "Rice Grain",
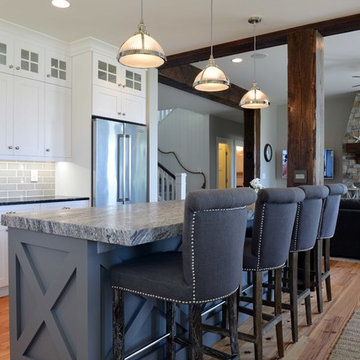
 Floor to Ceiling Carpet One Floor & Home
Robb Siverson Photography
Eat-in kitchen - mid-sized transitional l-shaped light wood floor eat-in kitchen idea with shaker cabinets, white cabinets, granite countertops, gray backsplash, subway tile backsplash, stainless steel appliances, an island and an undermount sink
Eat-in kitchen - mid-sized transitional l-shaped light wood floor eat-in kitchen idea with shaker cabinets, white cabinets, granite countertops, gray backsplash, subway tile backsplash, stainless steel appliances, an island and an undermount sink


 MICHAEL MITCHELL
Nancy Nolan
Example of a large classic open concept dark wood floor and brown floor family room design in Charleston with a music area, gray walls, a standard fireplace, a wall-mounted tv and a tile fireplace
Example of a large classic open concept dark wood floor and brown floor family room design in Charleston with a music area, gray walls, a standard fireplace, a wall-mounted tv and a tile fireplace
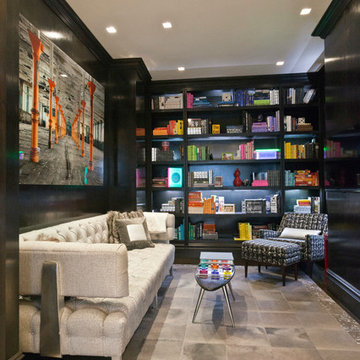
 JENDRETZKI LLC
This Park Avenue apartment is designed to feel fresh, updated, lively, and important. Much importance was given to lighting and finish materials to provide a well illuminated but neutral clean background for the furniture and art to take precedence. Gallery flfoor large slabs in diamond pattern with metal inserts for definition, give contrast to the rectangular chandeliers, and enhancing the axis that points to the Dinning Room at the end.

 Jan Jones LLC
Mid-sized elegant open concept concrete floor and gray floor living room photo in Dallas with white walls, a music area, a standard fireplace, a concrete fireplace and no tv
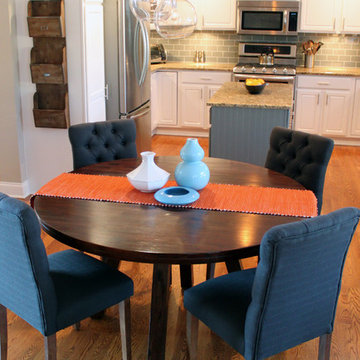
 Esslinger Design Company
Open concept kitchen with updated painted cabinets, stainless steel appliances, glass tile backsplash, granite countertops, and classic pendant lighting.



 Mercedes Premier Homes
The Tiffany by Mercedes Premier Homes! www.mercedespremier.com
Example of a classic living room design with green walls, a corner fireplace and a wall-mounted tv
Example of a classic living room design with green walls, a corner fireplace and a wall-mounted tv



 Stephanie Alegre Interiors
Casual yet refined family room with custom built-in, custom fireplace, wood beam, custom storage, picture lights. Natural elements. Coffered ceiling living room with piano and hidden bar.
34