
Search results for "Tufted tile" in Home Design Ideas

 Gonyea Custom Homes
Great room style living room flows into kitchen with attached dinette, and adjacent dining room. Plenty of light from floor to ceiling windows. Photography by Spacecrafting

 Art Tile
Inspiration for a mid-sized contemporary formal and enclosed light wood floor and brown floor living room remodel in San Francisco with white walls, a standard fireplace, a brick fireplace and no tv
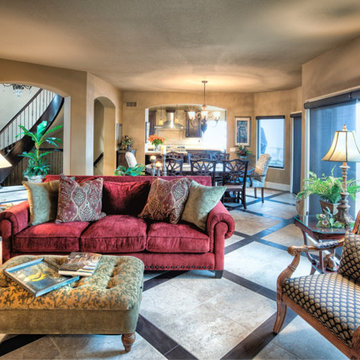
 Inspirations Interior Design Inc.
Inspiration for a large mediterranean formal and open concept porcelain tile and beige floor living room remodel in Orange County with beige walls, no fireplace and no tv
Find the right local pro for your project
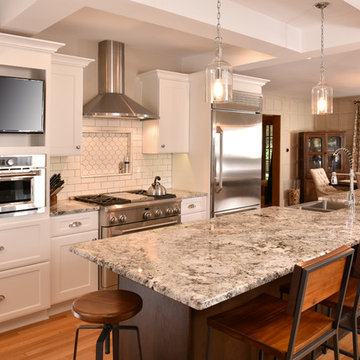
 Catherine Renae Thomas Design Co.
Photography: Paul Gates
Furnishings & Window Treatments: The Mansion
Inspiration for a mid-sized eclectic galley medium tone wood floor eat-in kitchen remodel with a farmhouse sink, recessed-panel cabinets, white cabinets, granite countertops, white backsplash, subway tile backsplash, stainless steel appliances and an island
Inspiration for a mid-sized eclectic galley medium tone wood floor eat-in kitchen remodel with a farmhouse sink, recessed-panel cabinets, white cabinets, granite countertops, white backsplash, subway tile backsplash, stainless steel appliances and an island
 Windham Builders
River Oaks, 2014 - Remodel and Additions
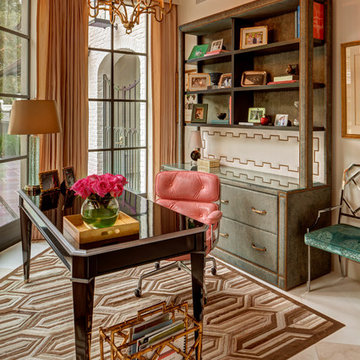
Study room - mid-sized traditional freestanding desk beige floor study room idea in Houston with white walls
Study room - mid-sized traditional freestanding desk beige floor study room idea in Houston with white walls

 CITYDESKSTUDIO, Inc.
Project Team:
Ben Awes, AIA, Principal-In-Charge, Bob Ganser AIA, Nate Dodge
Photographer: Alyssa Lee
www.alyssaleephotography.com
Trendy kitchen/dining room combo photo in Minneapolis with white walls
Trendy kitchen/dining room combo photo in Minneapolis with white walls


Sponsored
Fredericksburg, OH

High Point Cabinets
Columbus' Experienced Custom Cabinet Builder | 4x Best of Houzz Winner
 O’Hara Interiors
Martha O'Hara Interiors, Interior Design & Photo Styling | Meg Mulloy, Photography | Please Note: All “related,” “similar,” and “sponsored” products tagged or listed by Houzz are not actual products pictured. They have not been approved by Martha O’Hara Interiors nor any of the professionals credited. For info about our work: design@oharainteriors.com
 Roughing It In Style
Madison Magazine
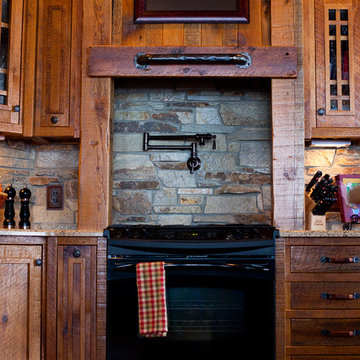
Example of a large mountain style u-shaped light wood floor eat-in kitchen design with flat-panel cabinets, light wood cabinets, granite countertops, beige backsplash, stone tile backsplash, black appliances and no island
Example of a large mountain style u-shaped light wood floor eat-in kitchen design with flat-panel cabinets, light wood cabinets, granite countertops, beige backsplash, stone tile backsplash, black appliances and no island
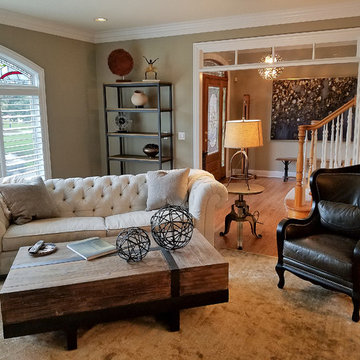
 DC Interiors & Renovations
Living room - mid-sized transitional formal and open concept medium tone wood floor living room idea in Chicago with gray walls, a standard fireplace, a stone fireplace and a wall-mounted tv
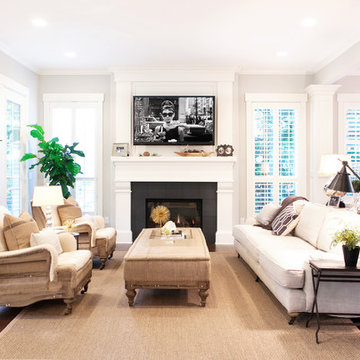
 Tracy Herbert Interiors, LLC
Tracy Herbert Interiors, LLC
Example of a transitional living room design in Portland
Example of a transitional living room design in Portland
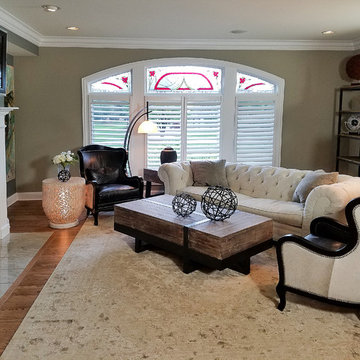 DC Interiors & Renovations
Example of a mid-sized transitional formal and open concept medium tone wood floor living room design in Chicago with gray walls, a standard fireplace, a stone fireplace and a wall-mounted tv
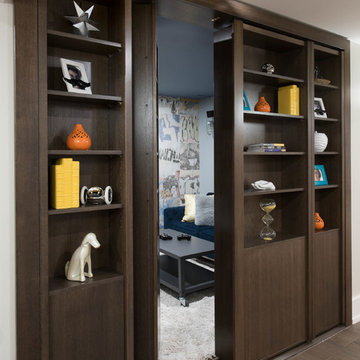
 Claire Jefford, Inc.
Stephani Buchman Photography
Home design - large industrial underground medium tone wood floor home design idea in Toronto with white walls and no fireplace
Home design - large industrial underground medium tone wood floor home design idea in Toronto with white walls and no fireplace

Sponsored
Columbus, OH

Hope Restoration & General Contracting
Columbus Design-Build, Kitchen & Bath Remodeling, Historic Renovations

 Kat Alves Photography
Kat Alves
Living room - contemporary open concept beige floor living room idea in Sacramento with white walls and a wall-mounted tv
Living room - contemporary open concept beige floor living room idea in Sacramento with white walls and a wall-mounted tv

 Lisa Shaffer
SW Florida Eclectic Living Room.
Living room - mid-sized eclectic formal and open concept marble floor and white floor living room idea in Miami with gray walls, a standard fireplace, a plaster fireplace and no tv
Living room - mid-sized eclectic formal and open concept marble floor and white floor living room idea in Miami with gray walls, a standard fireplace, a plaster fireplace and no tv
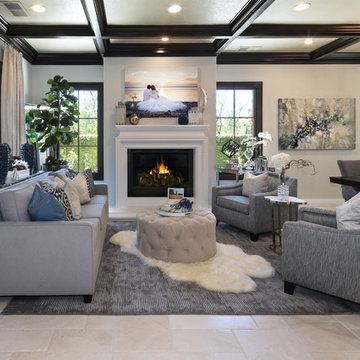
 27 Diamonds Interior Design
Design by 27 Diamonds Interior Design
www.27diamonds.com
Living room - mid-sized contemporary formal and open concept ceramic tile and beige floor living room idea in Orange County with white walls, a standard fireplace, a wood fireplace surround and no tv
Living room - mid-sized contemporary formal and open concept ceramic tile and beige floor living room idea in Orange County with white walls, a standard fireplace, a wood fireplace surround and no tv
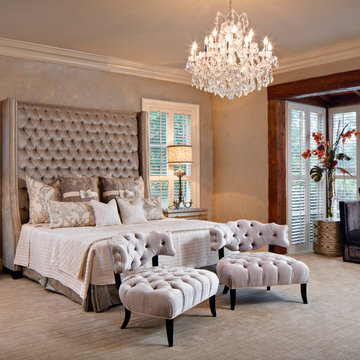
 Posh Exclusive Interiors

Large transitional master carpeted and beige floor bedroom photo in New Orleans with beige walls and no fireplace


 Design Connection, Inc.
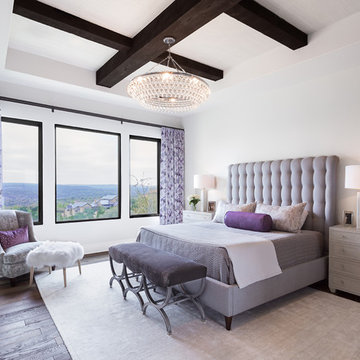
This master bedroom went from beautiful to luxurious, winning the Heartland Design Award for ASID (American Society for Interior Designers) GOLD Award. Since we built this home in 2005, the master bedroom has undergone quite a transformation. Our clients loved the taupe wall color but wanted a change from the white trim and accents. Our talented faux painter worked his magic by darkening up the trim and giving the ceiling a rich, reflective color.
Design Connection, Inc. Kansas City Interior Designer provided: Space planning, custom furniture and design, custom bedding, carpet, faux painting and lighting and accessories.
Visit our website to see more of our projects: https://www.designconnectioninc.com/
 DC Interiors & Renovations
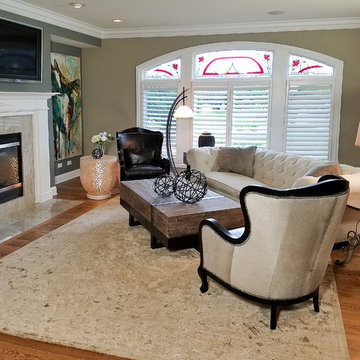
Inspiration for a mid-sized transitional formal and open concept medium tone wood floor living room remodel in Chicago with gray walls, a standard fireplace, a stone fireplace and a wall-mounted tv
53