
Search results for "Tufted tile" in Home Design Ideas

 HSH Interiors
Suzanna Scott
Example of a trendy gray floor hallway design in San Francisco with black walls
Example of a trendy gray floor hallway design in San Francisco with black walls

 TATUM BROWN CUSTOM HOMES
Tatum Brown Custom Homes {Architect: Stocker Hoesterey Montenegro Architects} {Photography: Nathan Schroder}
Example of a transitional formal and open concept dark wood floor living room design in Dallas with white walls, a standard fireplace, a stone fireplace and no tv
Example of a transitional formal and open concept dark wood floor living room design in Dallas with white walls, a standard fireplace, a stone fireplace and no tv

 Bolen Designs
Complete master bedroom remodel with stacked stone fireplace, sliding barn door, swing arm wall sconces and rustic faux ceiling beams. New wall-wall carpet, transitional area rug, custom draperies, bedding and simple accessories help create a true master bedroom oasis.
Find the right local pro for your project
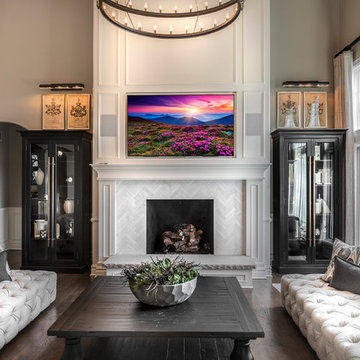
 Audio Video Specialists
Andy Mamott
Family room - mid-sized contemporary open concept dark wood floor and brown floor family room idea in Chicago with gray walls, a standard fireplace, a tile fireplace and a wall-mounted tv
Family room - mid-sized contemporary open concept dark wood floor and brown floor family room idea in Chicago with gray walls, a standard fireplace, a tile fireplace and a wall-mounted tv

 Tobin Dougherty Architects
This new 6400 s.f. two-story split-level home lifts upward and orients toward unobstructed views of Windy Hill. The deep overhanging flat roof design with a stepped fascia preserves the classic modern lines of the building while incorporating a Zero-Net Energy photovoltaic panel system. From start to finish, the construction is uniformly energy efficient and follows California Build It Green guidelines. Many sustainable finish materials are used on both the interior and exterior, including recycled old growth cedar and pre-fabricated concrete panel siding.
Photo by:
www.bernardandre.com
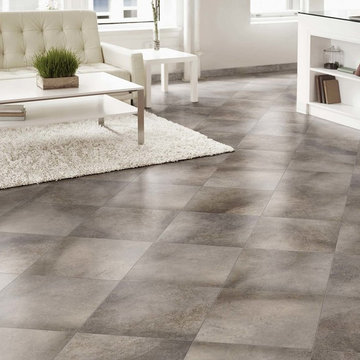
 The Masonry Center, Inc.
Marazzi Livigno Grigio 18 x 18 and 3 x 12 bullnose. New from Marazzi 2014 and in stock at The Masonry Center. Photo courtesy of Marazzi USA.
Example of a minimalist living room design in Boise
Example of a minimalist living room design in Boise

 O’Hara Interiors
Martha O'Hara Interiors, Interior Design & Photo Styling | Troy Thies, Photography |
Please Note: All “related,” “similar,” and “sponsored” products tagged or listed by Houzz are not actual products pictured. They have not been approved by Martha O’Hara Interiors nor any of the professionals credited. For information about our work, please contact design@oharainteriors.com.

Sponsored
Columbus, OH

Hope Restoration & General Contracting
Columbus Design-Build, Kitchen & Bath Remodeling, Historic Renovations

 Miller Interior Design, LLC

"I have about 25 of my closest friends to seat in this room every Friday evening after dinner," she reported, "not sure how to pull that off..."
I do. ...Gotta have a bit of Western Lodge Style in the mix, do you? What would the Metropolitan Museum of Art find interesting as a nod to that aesthetic, only modernized in some way? Maybe if I take sustainably harvested deer antlers and compact them tightly, then section off the whole piece like a long rice crispy treat, capped with leather that's adorned with gilded tooling to match the stencil work on the ceiling recreated from photo documents?
Done. Pack 'em in, Nancy! Plenty of room for everyone.
Photography by Steve Voelker
 O’Hara Interiors
Martha O'Hara Interiors, Interior Design & Photo Styling | Troy Thies, Photography |
Please Note: All “related,” “similar,” and “sponsored” products tagged or listed by Houzz are not actual products pictured. They have not been approved by Martha O’Hara Interiors nor any of the professionals credited. For information about our work, please contact design@oharainteriors.com.

 Urban Environments
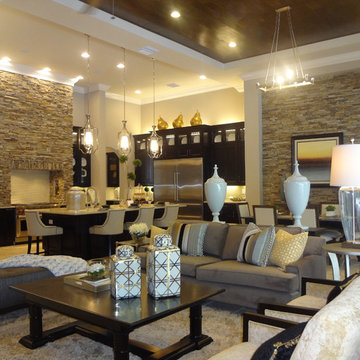
Example of a mid-sized urban open concept and formal dark wood floor and brown floor living room design in Chicago with no tv, white walls and no fireplace

 Masterpiece Design Group
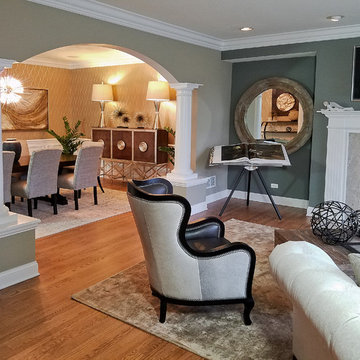
Sneak peak of our exciting new project, soon to be professionally photographed.
A true case study on the ideal mix of traditional and contemporary; to create a warm, inviting and accessible environment.
 DC Interiors & Renovations

Mid-sized transitional formal and open concept medium tone wood floor and brown floor living room photo in Chicago with gray walls, a standard fireplace, a stone fireplace and a wall-mounted tv

Sponsored
Columbus, OH
Hope Restoration & General Contracting
Columbus Design-Build, Kitchen & Bath Remodeling, Historic Renovations
 O’Hara Interiors
Martha O'Hara Interiors, Interior Design & Photo Styling | Troy Thies, Photography | Artwork, Joeseph Theroux |
Please Note: All “related,” “similar,” and “sponsored” products tagged or listed by Houzz are not actual products pictured. They have not been approved by Martha O’Hara Interiors nor any of the professionals credited. For information about our work, please contact design@oharainteriors.com.

 MastersTouch Construction, Inc.
Example of an ornate light wood floor and beige floor living room design in San Francisco with beige walls, a standard fireplace, a tile fireplace and no tv

 User
UserInspiration for a coastal galley dark wood floor and brown floor eat-in kitchen remodel in Charlotte with an undermount sink, recessed-panel cabinets, dark wood cabinets, white backsplash, mosaic tile backsplash, stainless steel appliances and an island

 Jeff Spear Homes
Inspiration for a mid-sized craftsman medium tone wood floor great room remodel with beige walls, a standard fireplace and a stone fireplace



 Axiom Luxury Homes
Example of a transitional light wood floor and beige floor bedroom design in Portland with gray walls, a ribbon fireplace and a tile fireplace


 Bashian
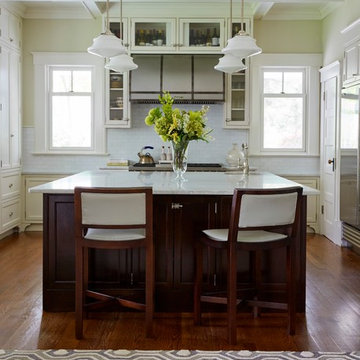
Transitional kitchen featuring Bashian Verona Collection hand-tufted geometric rug. Photography by Christian Harder.
Inspiration for a timeless medium tone wood floor kitchen remodel in New York with white cabinets, marble countertops, white backsplash, stainless steel appliances, an island and glass-front cabinets
Inspiration for a timeless medium tone wood floor kitchen remodel in New York with white cabinets, marble countertops, white backsplash, stainless steel appliances, an island and glass-front cabinets
50