
Search results for "Turkey" in Home Design Ideas
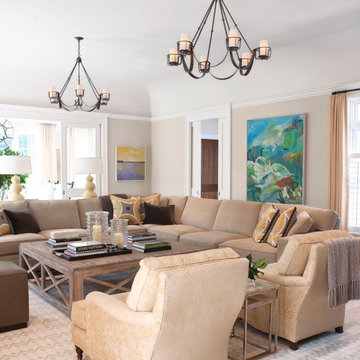
 Lillian August Interior Design
Large transitional carpeted living room photo in New York with beige walls and no tv
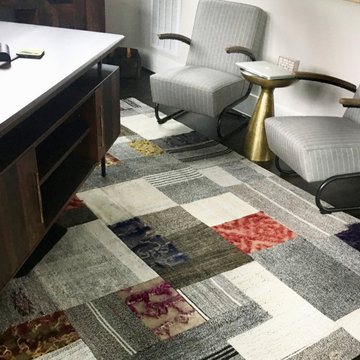
 Jessica Dauray Interiors/Elements Of Style
 - custom made patckwork area rug from Turkey
- Mid century modern steamer chairs
Inspiration for a transitional home office remodel in Raleigh
Inspiration for a transitional home office remodel in Raleigh

Find the right local pro for your project
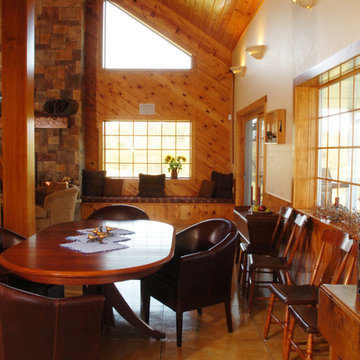

 Cabry Design LLC

Eat-in kitchen - mid-sized transitional single-wall dark wood floor, brown floor and exposed beam eat-in kitchen idea with an undermount sink, shaker cabinets, white cabinets, quartz countertops, white backsplash, subway tile backsplash, stainless steel appliances, an island and white countertops
 Boren Construction
Michael Stadler
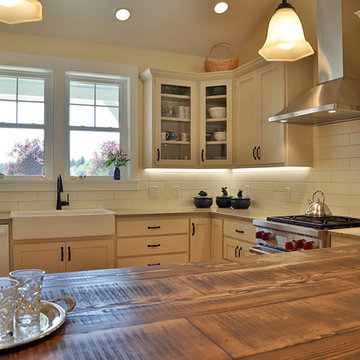
Large farmhouse u-shaped light wood floor eat-in kitchen photo in Seattle with a farmhouse sink, recessed-panel cabinets, white cabinets, wood countertops, white backsplash, subway tile backsplash, stainless steel appliances and a peninsula
Large farmhouse u-shaped light wood floor eat-in kitchen photo in Seattle with a farmhouse sink, recessed-panel cabinets, white cabinets, wood countertops, white backsplash, subway tile backsplash, stainless steel appliances and a peninsula

 Cerames
A historic bathroom in a vintage style with a Turkish Iznik washbasin in white and blue flowers. Iznik washbasins are hand-painted by Turkish artists. Moroccan accents complement the style of the room.
 Cabry Design LLC

Eat-in kitchen - mid-sized transitional single-wall dark wood floor, brown floor and exposed beam eat-in kitchen idea with an undermount sink, shaker cabinets, white cabinets, quartz countertops, white backsplash, subway tile backsplash, stainless steel appliances, an island and white countertops
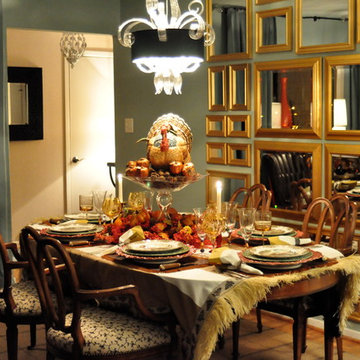
 In Sight Designs Unlimted
The tall glass centerpiece adorned with a traditional ceramic turkey and colorful harvest display creates an invitation
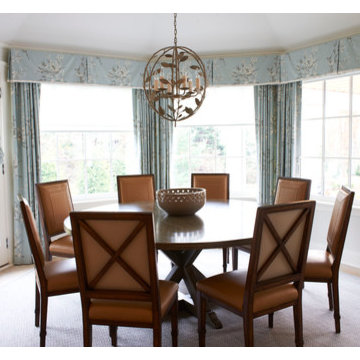
Example of a classic dining room design in Dallas
Example of a classic dining room design in Dallas
 Cabry Design LLC
Example of a mid-sized transitional single-wall dark wood floor, brown floor and exposed beam eat-in kitchen design with an undermount sink, shaker cabinets, white cabinets, quartz countertops, white backsplash, subway tile backsplash, stainless steel appliances, an island and white countertops
 Cabry Design LLC
Mid-sized transitional single-wall dark wood floor, brown floor and exposed beam eat-in kitchen photo with an undermount sink, shaker cabinets, white cabinets, quartz countertops, white backsplash, subway tile backsplash, stainless steel appliances, an island and white countertops
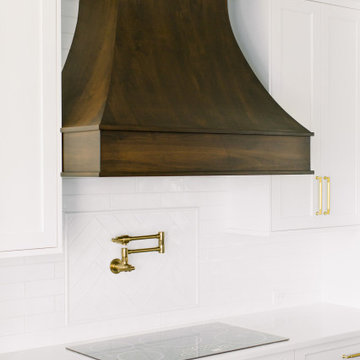 Cabry Design LLC
Mid-sized transitional single-wall dark wood floor, brown floor and exposed beam eat-in kitchen photo with an undermount sink, shaker cabinets, white cabinets, quartz countertops, white backsplash, subway tile backsplash, stainless steel appliances, an island and white countertops
 FineLines Design Studio
Michael Hunter

Design ideas for a small eclectic full sun side yard concrete paver garden path in Dallas for fall.
Design ideas for a small eclectic full sun side yard concrete paver garden path in Dallas for fall.
 Cabry Design LLC
Example of a mid-sized transitional single-wall dark wood floor, brown floor and exposed beam eat-in kitchen design with an undermount sink, shaker cabinets, white cabinets, quartz countertops, white backsplash, subway tile backsplash, stainless steel appliances, an island and white countertops
 Cabry Design LLC

Inspiration for a mid-sized transitional single-wall dark wood floor, brown floor and exposed beam eat-in kitchen remodel with an undermount sink, shaker cabinets, white cabinets, quartz countertops, white backsplash, subway tile backsplash, stainless steel appliances, an island and white countertops
 Cabry Design LLC

Example of a mid-sized transitional single-wall dark wood floor, brown floor and exposed beam eat-in kitchen design with an undermount sink, shaker cabinets, white cabinets, quartz countertops, white backsplash, subway tile backsplash, stainless steel appliances, an island and white countertops
 Vita Design Group
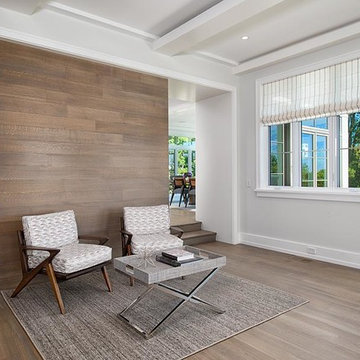
Living room - transitional open concept light wood floor and beige floor living room idea in New York with white walls and no tv

65