
Search results for "Turkish baths" in Home Design Ideas

 Burnham Design
Inspiration for a transitional marble floor freestanding bathtub remodel in Los Angeles with an undermount sink, flat-panel cabinets, white cabinets, marble countertops and gray walls
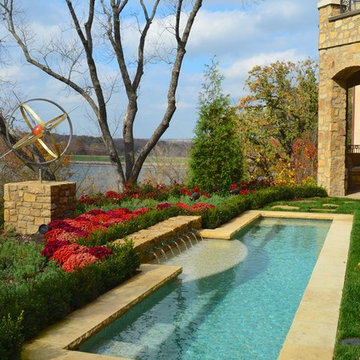
 Michael Given Environments, LLC
Stunning Lap Pool with Sicis blended glass interior, thermal ledge, copper scuppers and Turkish bath style steps. Pool & landscape by Michael Given Environments LLC

 Cameron Getter Design
This primary bathroom got a much needed upgrade! We infused color, texture, and warmth throughout this design. This full renovation included new green shower wall tile and terrazzo wall + floor tile, fresh paint, a custom-built vanity, new vanity countertop, all new brass plumbing fixtures, vanity mirrors and sconce lighting, custom shower glass wall + door, floating shelf, artwork, vintage Turkish rug, and bath accessories.
Find the right local pro for your project
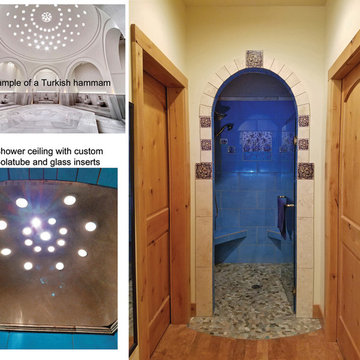
 Wooster Design Inspirations
A one-of-a-kind feature in this home is the Turkish shower, emulating the hammams, or Turkish baths. In the upper left photo, you see the central dome and circular pattern of tiny skylights that bring natural light into a hammam. Below left, you see the dome and circular array created for this home. A local SolaTube installer designed a special flared tube to bring light to the dome. The holes are filled with - wait for it - glasses from a local housewares store. Photo by V. Wooster

 Margaret Wright Photography
Margaret Wright Photography © 2018 Houzz
Beach style master medium tone wood floor and brown floor freestanding bathtub photo in Charleston with shaker cabinets, white cabinets, white walls, an undermount sink and white countertops
Beach style master medium tone wood floor and brown floor freestanding bathtub photo in Charleston with shaker cabinets, white cabinets, white walls, an undermount sink and white countertops
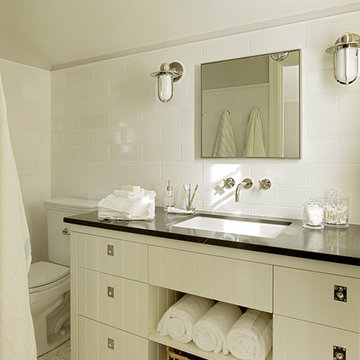


 ReVision Design + Build
Large 6 x 18" white shower tile means fewer grout joints to clean, and the eggshell finish hides water spots between cleanings. Board and batten wainscoting continues the white from the shower across the window wall. An 8' high mirrored closet door is handy when getting dressed in the morning.
Project Developer: Brad Little | Designer: Chelsea Allard | Project Manager: Tom O'Neil | © Deborah Scannell Photography


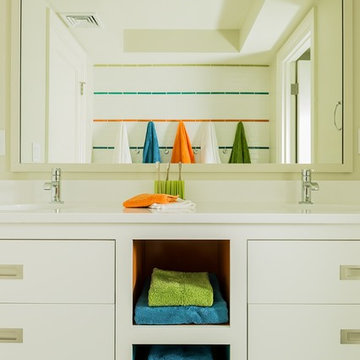
 Elms Interior Design
Photography by Michael J. Lee
Example of a mid-sized transitional kids' white tile and ceramic tile ceramic tile bathroom design in Boston with an undermount sink, flat-panel cabinets, white cabinets, quartz countertops and white walls
Example of a mid-sized transitional kids' white tile and ceramic tile ceramic tile bathroom design in Boston with an undermount sink, flat-panel cabinets, white cabinets, quartz countertops and white walls
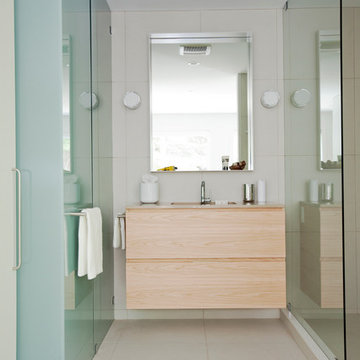
 Moosehead Contracting Inc.
Janis Nicolay
Large minimalist master beige tile and porcelain tile porcelain tile bathroom photo in Vancouver with an undermount sink, flat-panel cabinets, light wood cabinets, quartz countertops and a one-piece toilet
Large minimalist master beige tile and porcelain tile porcelain tile bathroom photo in Vancouver with an undermount sink, flat-panel cabinets, light wood cabinets, quartz countertops and a one-piece toilet

 Kiyohara Moffitt
Master Bath Addition viewed from garden entry
Rick Ueda, photographer
Freestanding bathtub - coastal master blue tile and ceramic tile mosaic tile floor freestanding bathtub idea in Los Angeles with recessed-panel cabinets, white cabinets, a one-piece toilet, blue walls and an undermount sink
Freestanding bathtub - coastal master blue tile and ceramic tile mosaic tile floor freestanding bathtub idea in Los Angeles with recessed-panel cabinets, white cabinets, a one-piece toilet, blue walls and an undermount sink

 Highland Homes, Inc.
Inspiration for a large transitional master blue tile, white tile and matchstick tile alcove shower remodel in New Orleans with recessed-panel cabinets, white cabinets, blue walls and an undermount sink
 Maple Street Design Studio
David Clough Photography

Huge trendy master green tile and mosaic tile mosaic tile floor and beige floor bathroom photo in Portland Maine with flat-panel cabinets, light wood cabinets, white walls, an undermount sink and quartz countertops
Huge trendy master green tile and mosaic tile mosaic tile floor and beige floor bathroom photo in Portland Maine with flat-panel cabinets, light wood cabinets, white walls, an undermount sink and quartz countertops

 Western Design International
Chandler Photography
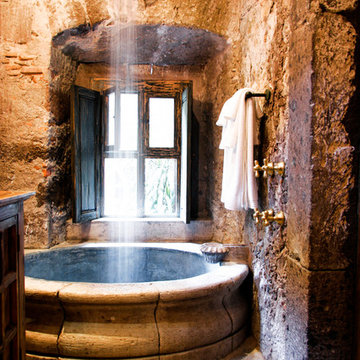
Inspiration for a rustic brown tile drop-in bathtub remodel in Other with medium tone wood cabinets
Inspiration for a rustic brown tile drop-in bathtub remodel in Other with medium tone wood cabinets



 O’Hara Interiors
Martha O'Hara Interiors, Interior Design & Photo Styling | Troy Thies, Photography | Stonewood Builders LLC | Artwork by Bonnie Hawley
Please Note: All “related,” “similar,” and “sponsored” products tagged or listed by Houzz are not actual products pictured. They have not been approved by Martha O’Hara Interiors nor any of the professionals credited. For information about our work, please contact design@oharainteriors.com.

 Maya Axt Interiors
Designing a whole home remodel for a client’s second home was an exciting opportunity to create a space that felt both welcoming and timeless. The clients wanted a space that felt light, bright, and timeless. We focused on an open-concept layout, maximizing natural light and incorporating soft, neutral tones that complemented the desert landscape. The main showstopper of the home was the kitchen, which the family considered the heart of the home. Featuring high-end finishes, the kitchen became a space for both cooking and gathering, designed for both functionality and elegance. Thoughtful touches, such as custom cabinetry, integrated appliances, and custom hood, helped elevate the entire space, making it a true focal point. With a thoughtful blend of modern design and classic touches, the remodel was tailored to ensure the space could grow with the family and become a place they would cherish and enjoy for years to come.
 MIACUCINA

Example of a trendy master bathroom design in Miami with flat-panel cabinets, white cabinets and an undermount sink

 RMT Architects
Living Images Photography, LLC
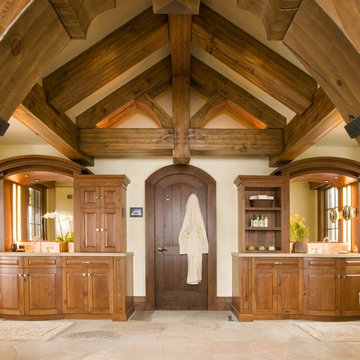
Example of a mountain style master bathroom design in Denver with raised-panel cabinets, medium tone wood cabinets and beige walls
Example of a mountain style master bathroom design in Denver with raised-panel cabinets, medium tone wood cabinets and beige walls
 Bistany Design®
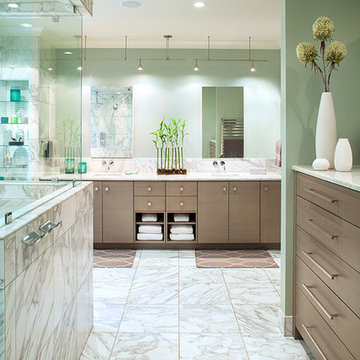
Master Suite addition featuring an immense steam shower with Calacatta marble tile and frameless glass enclosure.
Example of a large minimalist white tile and stone tile marble floor bathroom design in Charlotte with gray cabinets, an undermount sink, flat-panel cabinets, granite countertops and green walls
Example of a large minimalist white tile and stone tile marble floor bathroom design in Charlotte with gray cabinets, an undermount sink, flat-panel cabinets, granite countertops and green walls
 Nashwinter Designs

Example of a large classic master ceramic tile and white floor alcove bathtub design in New York with raised-panel cabinets, gray cabinets, gray walls, a drop-in sink, granite countertops and black countertops
14