
Search results for "Turkish" in Home Design Ideas
 Passacantando Architects AIA
Photographer: Kevin Colquhoun
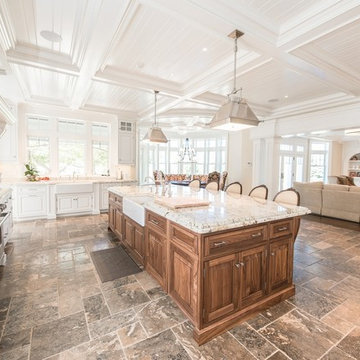
Open concept kitchen - huge traditional u-shaped porcelain tile open concept kitchen idea in New York with a farmhouse sink, white cabinets, granite countertops, white backsplash, mosaic tile backsplash, stainless steel appliances and an island
Open concept kitchen - huge traditional u-shaped porcelain tile open concept kitchen idea in New York with a farmhouse sink, white cabinets, granite countertops, white backsplash, mosaic tile backsplash, stainless steel appliances and an island
 Urbanology Designs

Modern Luxe Home in North Dallas with Parisian Elements. Luxury Modern Design. Heavily black and white with earthy touches. White walls, black cabinets, open shelving, resort-like master bedroom, modern yet feminine office. Light and bright. Fiddle leaf fig. Olive tree. Performance Fabric.
 Charmean Neithart Interiors
Photos by Erika Bierman www.erikabiermanphotography.com
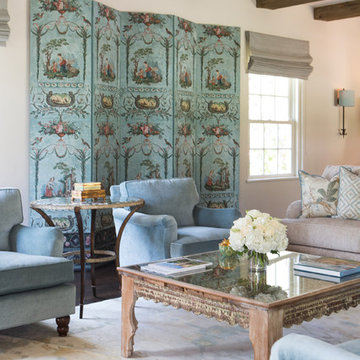
Living room - mediterranean living room idea in Los Angeles
Living room - mediterranean living room idea in Los Angeles
Find the right local pro for your project
 Hammond Design

A view to the front door shows a glimpse of the dining room wall installation, the large high-gloss turquoise sideboard, and the original 1850s staircase newel post.
Photo: Eric Roth
 Danielle Robertson Photography
Danielle Robertson

Dining room - traditional light wood floor dining room idea in Boston with multicolored walls and a standard fireplace
Dining room - traditional light wood floor dining room idea in Boston with multicolored walls and a standard fireplace
 Stéphanie Fortier Design
Bodoum Photographie

Alcove bathtub - modern 3/4 white tile and subway tile ceramic tile and gray floor alcove bathtub idea in Montreal with flat-panel cabinets, a one-piece toilet, green walls, quartzite countertops, white countertops, light wood cabinets and a console sink
Alcove bathtub - modern 3/4 white tile and subway tile ceramic tile and gray floor alcove bathtub idea in Montreal with flat-panel cabinets, a one-piece toilet, green walls, quartzite countertops, white countertops, light wood cabinets and a console sink

 Land & Water Design

The water feature is 24” deep 500 s.f. and filled with 6” of Black Mexican beach pebbles. Multiple Techobloc Raffinato planters each equipped with drip irrigation. Plantings were installed by our client. Six sheer descent waterfalls and multi-colored underwater lights are controlled from the clients mobile phone or iPad.
All the paving is a Turkish Travertine with a connecting floating bridge that leads to a more private sunken patio/pavilion area, where one can sit and enjoy the tranquil sound of sheer descent waterfalls. The addition of the contemporary sculpture and a bubbling granite boulder completes this backyard transformation!

 StoneWorks, Inc.
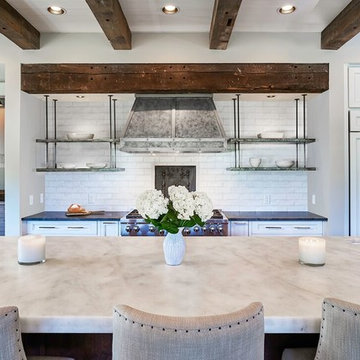
Love this kitchen! The perimeter countertops are Mystic Grey granite, with a leathered finish, color deep charcoal grey. The large center island is in a honed Turkish white marble, with 2.5" thickness. This island is quite large at over 13’ long - perfect for what we refer to as Palmetto Bluff Lowcountry style. The backsplash is painted brick - a white-washed painted brick to give it an old feel. - giving us complementary but different colors between the perimeter counters to the large island. This beautiful and functional island is really a centerpiece for this kitchen. Love the beams - great old & new look!
 FineCraft Contractors, Design + Build
Location: Bethesda, MD, USA
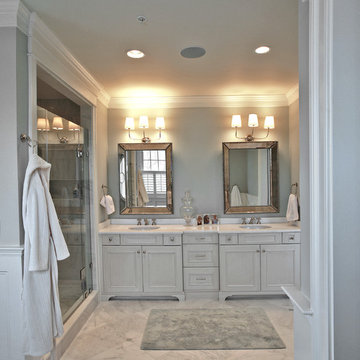
Master bathroom that was part of a whole-house custom build. It includes this expansive walk-in closer for him and her.
Finecraft Contractors, Inc.
Kenneth M Photography
Architect: GTM Architects

 Richard P. Rauso, ASLA, Landscape Architects
Richard P. Rauso, ASLA
Photo of a mid-sized traditional full sun backyard stone vegetable garden landscape for summer.
Photo of a mid-sized traditional full sun backyard stone vegetable garden landscape for summer.
 KuDa Photography
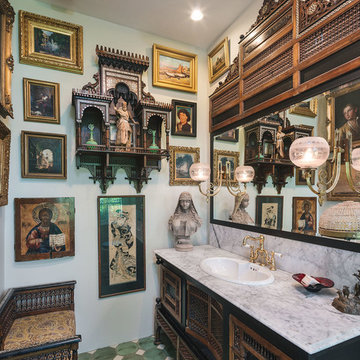
Turkish vanity, 19th century
Stained glass window - Brussels, 19th century
Photo by KuDa Photography
Ornate green floor powder room photo in Portland with furniture-like cabinets, dark wood cabinets, white walls, a drop-in sink and white countertops
Ornate green floor powder room photo in Portland with furniture-like cabinets, dark wood cabinets, white walls, a drop-in sink and white countertops
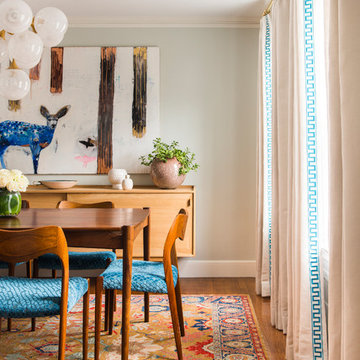

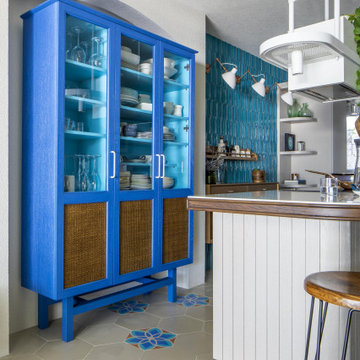
 Amanda Kirkpatrick Photography
Amanda Kirkpatrick
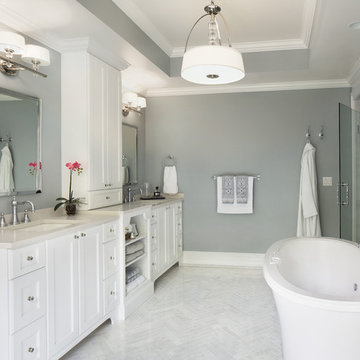
Inspiration for a large transitional master white tile and stone tile marble floor freestanding bathtub remodel in New York with an undermount sink, recessed-panel cabinets, white cabinets, quartz countertops, a one-piece toilet and gray walls
Inspiration for a large transitional master white tile and stone tile marble floor freestanding bathtub remodel in New York with an undermount sink, recessed-panel cabinets, white cabinets, quartz countertops, a one-piece toilet and gray walls
 User
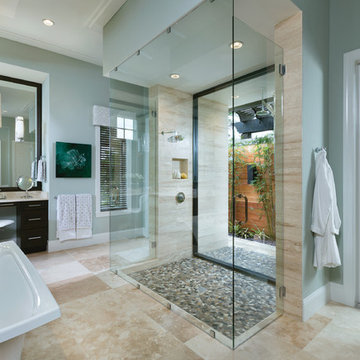
UserThis garden tub and open shower set this bathroom apart. the stone floor creates a great accent.
arthurrutenberghomes.com
Example of a large transitional master beige tile and ceramic tile ceramic tile freestanding bathtub design in Tampa with an undermount sink, flat-panel cabinets, dark wood cabinets, granite countertops, a one-piece toilet and gray walls
Example of a large transitional master beige tile and ceramic tile ceramic tile freestanding bathtub design in Tampa with an undermount sink, flat-panel cabinets, dark wood cabinets, granite countertops, a one-piece toilet and gray walls
 Rug & Relic, Inc.
Rug & Relic
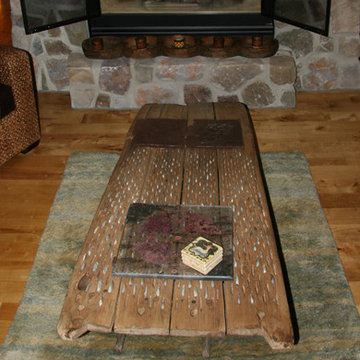
Threshing boards such as this piece were used for centuries as a way to separate the harvested wheat from the chaff. Now, they've moved into living rooms, dining rooms - even fancy restaurants, as decor! This piece sets atop a Turkish Tulu carpet, which was traditionally used as a sleeping mat.
47