Search results for "Turkish" in Home Design Ideas
Amy Bartlam

Example of a classic black and white tile and subway tile alcove bathtub design in Orange County with white walls

Nico Marquez, Photekt.
Inspiration for a modern gray tile doorless shower remodel in Los Angeles with an undermount sink, flat-panel cabinets and gray cabinets

Inspiration for a transitional l-shaped dedicated laundry room remodel with an undermount sink, shaker cabinets, white cabinets, white walls and a side-by-side washer/dryer
Find the right local pro for your project
Mike Kelley Photography
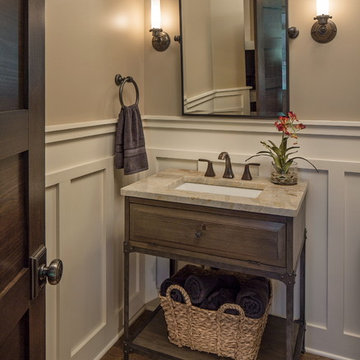
Inspiration for a mediterranean powder room remodel in Los Angeles with beige walls, a vessel sink, wood countertops and brown countertops

Douglas Barnes Photography - Now picture this.
Example of a transitional subway tile freestanding bathtub design in Salt Lake City

Photo: Nanette Wong © 2015 Houzz

Inspiration for an eclectic medium tone wood floor bedroom remodel in San Francisco with white walls

This transitional pool and spa is located in Fort Worth and designed by Mike Farley. Matching glass tile was used for the waterline, step risers, grill backsplash, raised beam and spa veneer. The kitchen was recessed to the side and helped screen the existing wood deck. Metal raised planters were used to contain the bamboo privacy screen on the property line and provide accent planters at the front wall. Silver Turkish travertine blended the grey contemporary colors and the house brick. Finished with a black pebble sheen to provide a high contrast and reflective surface this paradise is now complete.

Kitchen - transitional l-shaped light wood floor kitchen idea in Chicago with glass-front cabinets, light wood cabinets, concrete countertops, white backsplash, subway tile backsplash, stainless steel appliances and an island

Vince Lupo - Direction One
Example of a large transitional medium tone wood floor and brown floor enclosed dining room design in Baltimore with no fireplace and gray walls

Master Bathroom.
Inspiration for a contemporary master beige tile medium tone wood floor drop-in bathtub remodel in San Francisco with flat-panel cabinets, medium tone wood cabinets and beige walls

Photo: Carolyn Reyes © 2015 Houzz
Living room - industrial living room idea in Los Angeles

Photo Credit: Denison Lourenco
Large transitional master subway tile marble floor alcove bathtub photo in New York with white cabinets and white walls

Jim Tschetter Photography
Family room - traditional family room idea in Chicago with gray walls, a standard fireplace and a concealed tv

Example of a transitional gray tile and glass tile corner shower design in Phoenix with an undermount sink, shaker cabinets and white cabinets

1950’s mid century modern hillside home.
full restoration | addition | modernization.
board formed concrete | clear wood finishes | mid-mod style.
Photography ©Ciro Coelho/ArchitecturalPhoto.com

Photos by Jason Cooke, Design by Noelle Interiors
Example of a trendy turquoise tile alcove shower design in San Francisco with flat-panel cabinets, medium tone wood cabinets, an undermount sink and a hinged shower door

The old powder room was situated right off an unheated side entry and was a cold space in the winter. It even had a window that looked out directly at the side door from the toilet.
The footprint of the room is much the same as before, but now it’s a warm and private bath that’s not afraid to show some personality!
COREY GAFFER PHOTOGRAPHY

The bed, headboard and side tables are all from one source, Modloft.
Lighting: Artemide
Photo: Margot Hartford © 2014 Houzz

Inspiration for a contemporary medium tone wood floor bedroom remodel in San Francisco with white walls

Галфаян Светлана Волкова Марина
Фото - Александр Камачкин
Inspiration for an eclectic powder room remodel in Moscow with a two-piece toilet, multicolored walls and a wall-mount sink
49