
Search results for "Turns" in Home Design Ideas

 Adrienne DeRosa
 © 2014 Houzz Inc.
A small hanging garden feature creates an interesting focal point between the living room and formal dining room. With the exception of the dining room, the first floor is open in all public areas, which perfectly accommodates Raymond's and Jennifer's penchant for entertaining.
The painted black runner was added once Jennifer decided to remove the carpeting from the steps. It visually supports the decor of the rest of the room, and in turn becomes a highlight of the space rather than an afterthought.
Striped throw, Ikea; pillows: Anthropologie and Target
Photo: Adrienne DeRosa © 2014 Houzz

 Closet Factory
This Sport Blue bedroom turned closet was part of the 2016 Richmond Symphony Orchestra League design showcase house.

 M House Development
Toilet room - cottage master cement tile floor and multicolored floor toilet room idea in Chicago with shaker cabinets, white cabinets, a two-piece toilet, white walls, a vessel sink and white countertops
Find the right local pro for your project
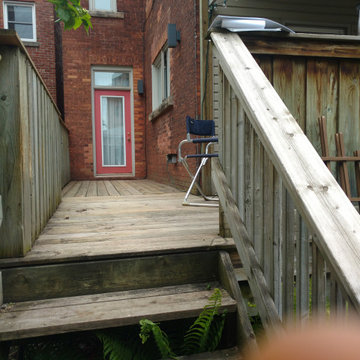


Inspiration for a timeless walk-out dark wood floor and brown floor kids' room remodel in New York with beige walls
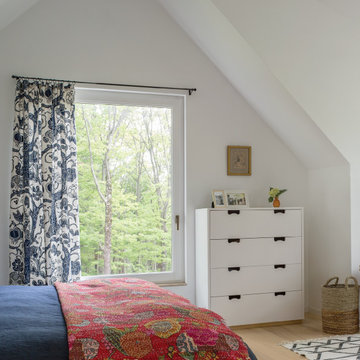
 AVI Windows & Doors
Luxurious European-style tilt and turn windows swing open like a door or tilt open from the top. Wood interior with aluminum clad exterior, and is ideal as an egress option. Marvin windows supplied and installed by AVI Windows and Doors.

 Bill Cook Luxury Homes
Small transitional beige floor wine cellar photo in Orlando with display racks

Sponsored
Fredericksburg, OH

High Point Cabinets
Columbus' Experienced Custom Cabinet Builder | 4x Best of Houzz Winner

 Tailored Living Premier Garage of North County
Room turned into a full master walk-in closet
Example of a transitional closet design in San Diego
Example of a transitional closet design in San Diego

 Heiser Designs
This project was a complete home design plan for a large new construction luxury home on the south-end of Mercer Island. The contrasting colors utilized throughout emit a chic modern vibe while the complementing darker tones invites a sense of warmth to this modern farmhouse style.

 James & James Furniture
The Turned Leg Writing Desk's solid hardwood construction and graceful turned legs make an elegant statement in your home office, workspace, or bedroom.


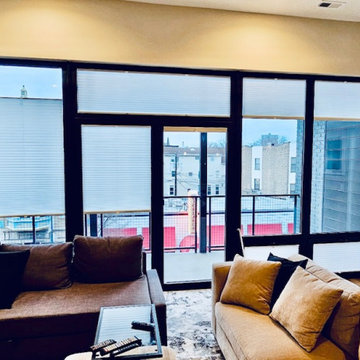


 alairhomesdecatur
Inspiration for a transitional dark wood floor eat-in kitchen remodel in Atlanta with beaded inset cabinets, gray cabinets, white backsplash, stainless steel appliances, beige walls and an island

 Closets and Shelving, LLC
Example of a trendy porcelain tile kitchen pantry design in Miami with open cabinets, white cabinets and white backsplash

 User
This modern farmhouse located outside of Spokane, Washington, creates a prominent focal point among the landscape of rolling plains. The composition of the home is dominated by three steep gable rooflines linked together by a central spine. This unique design evokes a sense of expansion and contraction from one space to the next. Vertical cedar siding, poured concrete, and zinc gray metal elements clad the modern farmhouse, which, combined with a shop that has the aesthetic of a weathered barn, creates a sense of modernity that remains rooted to the surrounding environment.
The Glo double pane A5 Series windows and doors were selected for the project because of their sleek, modern aesthetic and advanced thermal technology over traditional aluminum windows. High performance spacers, low iron glass, larger continuous thermal breaks, and multiple air seals allows the A5 Series to deliver high performance values and cost effective durability while remaining a sophisticated and stylish design choice. Strategically placed operable windows paired with large expanses of fixed picture windows provide natural ventilation and a visual connection to the outdoors.

 Influence Outdoors Landscape Design & Build
Island style brick patio photo in Orange County with a bbq area

 Hawkeye Windows & Doors, Inc.
Here is a picture window with tilt/turn flankers. The left flanker is in the tilt mode. The right flanker is in the turn mode. The tilt mode is perfect for safe and secure ventilation at night and day. The turn mode is wonderful for safe and secure cleaning and for egress needs.

 nikki
Jillian Jackson
Inspiration for a contemporary gray tile alcove shower remodel in Toronto with white walls
Inspiration for a contemporary gray tile alcove shower remodel in Toronto with white walls
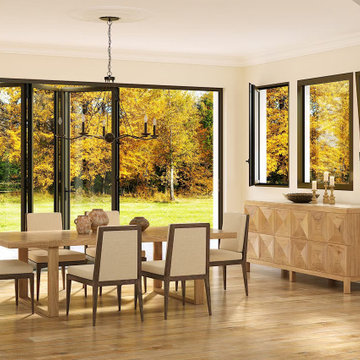
 NanaWall
 Tilt turn windows and fixed windows are the newest additions to the Generation 4 product line by NanaWall, assimilating the ease of operation and unmatched clean aesthetics unique to Generation 4 opening glass walls. Achieve more light, ventilation, and curb appeal with design-forward fenestration that blurs the lines between indoors and outdoors. Featuring unparalleled design and performance, these windows immediately elevate interiors, framing picture-perfect landscapes while optimizing daylight and fresh air ventilation. Meticulously designed to complement Generation 4 systems, these tilt turn windows and fixed glass options offer the same customizable aesthetics and next-level functionality.
18