
Search results for "Turns" in Home Design Ideas
 Realistic Design NYC LLC
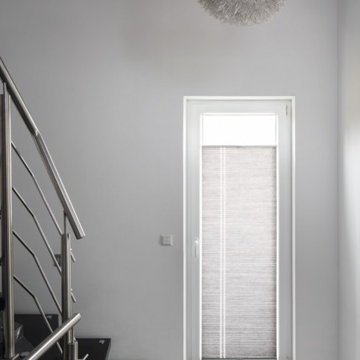
Our Honeycomb shades designed specifically for tilt and turn windows use a taut hanging system. The blind attaches to the window with mounting brackets at both the top and the bottom of the window sash. This system permits the full use of BOTH your blind and window at the same time. The blinds just moves right along with your window. No middle string! Drill-free mounting possible!
 James & James Furniture
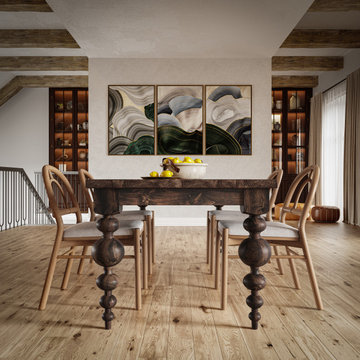
The Olivia Turned Leg table features a unique, modern turned leg that brings a maximalist style to any space. Pictured here with our Belfast Solid Oak and Cane Chair, which features a beautifully arched frame, with hand-wrapped cane back detailing and an upholstered drop-in seat for plush comfort.

 Fluidesign Studio
Building Design, Plans, and Interior Finishes by: Fluidesign Studio I Builder: Anchor Builders I Photographer: sethbennphoto.com
Alcove shower - mid-sized traditional master black tile and stone tile ceramic tile alcove shower idea in Minneapolis with an undermount sink, blue walls and a niche
Alcove shower - mid-sized traditional master black tile and stone tile ceramic tile alcove shower idea in Minneapolis with an undermount sink, blue walls and a niche
Find the right local pro for your project
 Boss Design Center
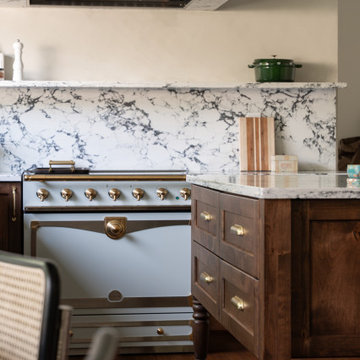
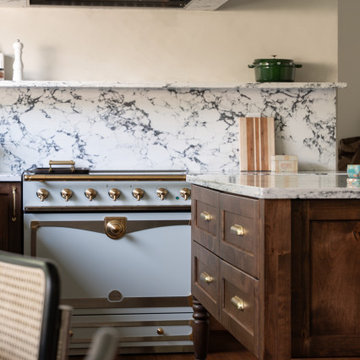
Close view of the dark wood island with turned legs and brass knobs, beside the white-and-brass range.
Kitchen - transitional kitchen idea in DC Metro
Kitchen - transitional kitchen idea in DC Metro
 Realistic Design NYC LLC
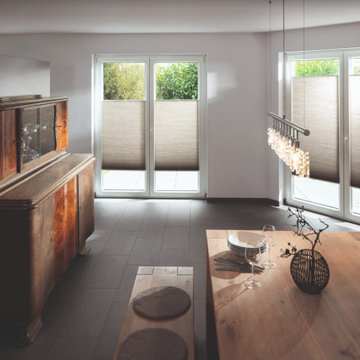
Our Honeycomb shades designed specifically for tilt and turn windows use a taut hanging system. The blind attaches to the window with mounting brackets at both the top and the bottom of the window sash. This system permits the full use of BOTH your blind and window at the same time. The blinds just moves right along with your window. No middle string! Drill-free mounting possible!


 Yunker Associates Architecture
Photo: Karen Melvin
Freestanding bathtub - traditional freestanding bathtub idea in Minneapolis
Freestanding bathtub - traditional freestanding bathtub idea in Minneapolis

Sponsored
Fredericksburg, OH

High Point Cabinets
Columbus' Experienced Custom Cabinet Builder | 4x Best of Houzz Winner

 TKS Design Group
Download our free ebook, Creating the Ideal Kitchen. DOWNLOAD NOW
The homeowners came to us looking to update the kitchen in their historic 1897 home. The home had gone through an extensive renovation several years earlier that added a master bedroom suite and updates to the front façade. The kitchen however was not part of that update and a prior 1990’s update had left much to be desired. The client is an avid cook, and it was just not very functional for the family.
The original kitchen was very choppy and included a large eat in area that took up more than its fair share of the space. On the wish list was a place where the family could comfortably congregate, that was easy and to cook in, that feels lived in and in check with the rest of the home’s décor. They also wanted a space that was not cluttered and dark – a happy, light and airy room. A small powder room off the space also needed some attention so we set out to include that in the remodel as well.
See that arch in the neighboring dining room? The homeowner really wanted to make the opening to the dining room an arch to match, so we incorporated that into the design.
Another unfortunate eyesore was the state of the ceiling and soffits. Turns out it was just a series of shortcuts from the prior renovation, and we were surprised and delighted that we were easily able to flatten out almost the entire ceiling with a couple of little reworks.
Other changes we made were to add new windows that were appropriate to the new design, which included moving the sink window over slightly to give the work zone more breathing room. We also adjusted the height of the windows in what was previously the eat-in area that were too low for a countertop to work. We tried to keep an old island in the plan since it was a well-loved vintage find, but the tradeoff for the function of the new island was not worth it in the end. We hope the old found a new home, perhaps as a potting table.
Designed by: Susan Klimala, CKD, CBD
Photography by: Michael Kaskel
For more information on kitchen and bath design ideas go to: www.kitchenstudio-ge.com
 Boss Design Center
Close view of the dark wood island with turned legs and brass knobs, beside the white-and-brass range.
Inspiration for a transitional kitchen remodel in DC Metro
Inspiration for a transitional kitchen remodel in DC Metro

 LLuminare Windows and Doors
Tilt and turn wood window with brass inlays
Example of a classic exterior home design in Atlanta
Example of a classic exterior home design in Atlanta

 Peter Eskuche, AIA
Spacecrafting/Architectural Photography
Example of a transitional open concept kitchen design in Minneapolis with an undermount sink, shaker cabinets, dark wood cabinets, gray backsplash and stainless steel appliances
Example of a transitional open concept kitchen design in Minneapolis with an undermount sink, shaker cabinets, dark wood cabinets, gray backsplash and stainless steel appliances

 Walker Babka Architecture
Beach style dark wood floor sunroom photo in Boston with a fire pit, decking, a roof extension, a standard fireplace, a concrete fireplace and a standard ceiling

 Linette Dai Design
Small transitional 3/4 gray tile, white tile and marble tile marble floor and gray floor alcove shower photo in Orange County with shaker cabinets, white cabinets, a one-piece toilet, blue walls, a vessel sink, quartz countertops and white countertops
 Realistic Design NYC LLC
Our Honeycomb shades designed specifically for tilt and turn windows use a taut hanging system. The blind attaches to the window with mounting brackets at both the top and the bottom of the window sash. This system permits the full use of BOTH your blind and window at the same time. The blinds just moves right along with your window. No middle string! Drill-free mounting possible!

 Stephen Moser Architect
© Michael Moran/OTTO
Inspiration for a small contemporary wooden staircase remodel in New York with wooden risers
Inspiration for a small contemporary wooden staircase remodel in New York with wooden risers


 Hawkeye Windows & Doors, Inc.
This image shows a tilt-turn patio door in the tilt mode for ventilation. This door actually is used as an overused window in this dining room but fully functions in tilt or turn mode. Notice the controlled ventilation of the tilt-turn door creates a chimney effect air exchange for efficient and secure ventilation. The vented door can be left in this position night or day.

 Michele McIntyre Design
Inspiration for a coastal 3/4 white tile and subway tile white floor alcove shower remodel in Orange County with shaker cabinets, light wood cabinets, white walls, an undermount sink, a hinged shower door and white countertops


 James & James Furniture
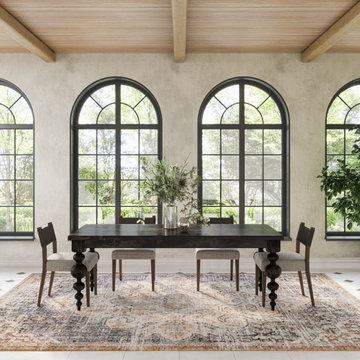
The Olivia Turned Leg table features a unique, modern turned leg that brings a maximalist style to any space. Pictured with the Dina Chair and Lynette Rug.
22