
Search results for "Turns" in Home Design Ideas
 CRx Construction
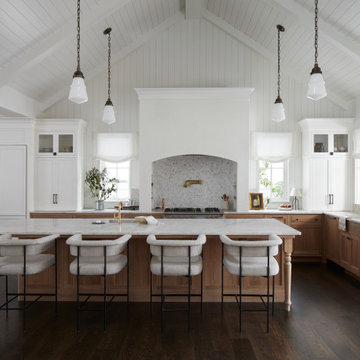
Transitional l-shaped dark wood floor, brown floor, exposed beam, shiplap ceiling and vaulted ceiling kitchen photo with an undermount sink, shaker cabinets, medium tone wood cabinets, paneled appliances, an island and white countertops

 Charles Martin Custom Homes
Wade Blissard
Example of a large transitional master gray tile and stone tile marble floor and gray floor freestanding bathtub design in Austin with an undermount sink, shaker cabinets, gray cabinets, marble countertops, gray walls and a hinged shower door
Example of a large transitional master gray tile and stone tile marble floor and gray floor freestanding bathtub design in Austin with an undermount sink, shaker cabinets, gray cabinets, marble countertops, gray walls and a hinged shower door

 Balodemas Architects
Anice Hoachlander, Hoachlander Davis Photography
Staircase - 1960s wooden straight open staircase idea in DC Metro
Staircase - 1960s wooden straight open staircase idea in DC Metro
Find the right local pro for your project

 Carl Mattison Design
The renovated kitchen is in the exact same footprint as the original. Yet, it is now fresh, clean and romantically vintage in appeal while modern in approach.

 First Street Builders
Example of a mid-sized arts and crafts medium tone wood floor and brown floor foyer design in Atlanta with a dark wood front door and white walls


 Turn Design
Master bedroom
Built Photo
Bedroom - large 1960s master carpeted and gray floor bedroom idea in Portland with white walls, a standard fireplace and a metal fireplace
Bedroom - large 1960s master carpeted and gray floor bedroom idea in Portland with white walls, a standard fireplace and a metal fireplace

Sponsored
Fredericksburg, OH

High Point Cabinets
Columbus' Experienced Custom Cabinet Builder | 4x Best of Houzz Winner

 Custom Architectural Solutions
We turned this spare bedroom into a beautiful custom built closet. The homeowner wanted simple yet elegant. The crown detail completes the look.
Inspiration for a large shabby-chic style master bedroom remodel
Inspiration for a large shabby-chic style master bedroom remodel

 Locati Architects
Roger Wade Studio
Example of a mountain style patio design with a fire pit and a roof extension
Example of a mountain style patio design with a fire pit and a roof extension

 Rembrandt Renovations Ltd.
After opening up the layout of this turn-of-the-century home, we combined original elements with sleek finishes to create a fresh and inviting space.

 Beth Dana Design
Trendy single-wall kitchen photo in Santa Barbara with a single-bowl sink and stainless steel appliances
 Realistic Design NYC LLC
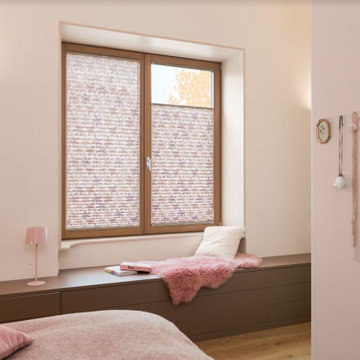
The 11-8120 & 11-8220/2 models of our Pleated shades are designed specifically for tilt and turn windows. Our Pleated shades can be mounted directly on the window allowing you full functioning of both the blinds and the windows at the same time.

 Valerie Grant Interiors
A clean and efficiently planned laundry room on a second floor with 2 side by side washers and 2 side by side dryers. White built in cabinetry with walls covered in gray glass subway tiles.
Peter Rymwid Photography

 EK Reedy Interiors, Inc.
Custom Home in Jackson Hole, WY
Paul Warchol Photography
Huge trendy built-in desk dark wood floor and black floor home office library photo with brown walls, a ribbon fireplace and a tile fireplace
Huge trendy built-in desk dark wood floor and black floor home office library photo with brown walls, a ribbon fireplace and a tile fireplace


 ABS Architects
ALT BREEDING SCHWARZ ARCHITECTS - ANNAPOLIS, MD - ABSARCHITECTS.COM - 410.268.1213
Staircase - transitional wooden curved staircase idea in Baltimore with painted risers
Staircase - transitional wooden curved staircase idea in Baltimore with painted risers
 James & James Furniture
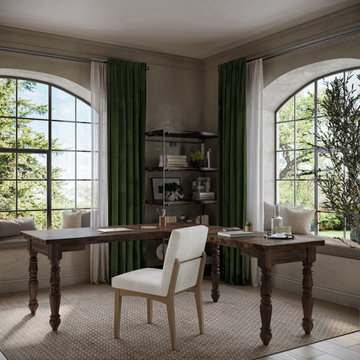
Built by hand at our wood shop, this beautiful L-Shaped desk features turned legs and solid hardwood construction. Pictured here with our Asher Chair.


 Realistic Design NYC LLC
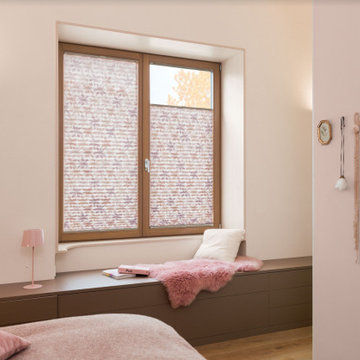
The 11-8120 & 11-8220/2 models of our Pleated shades are designed specifically for tilt and turn windows. Our Pleated shades can be mounted directly on the window allowing you full functioning of both the blinds and the windows at the same time.
44