
Search results for "Turns" in Home Design Ideas
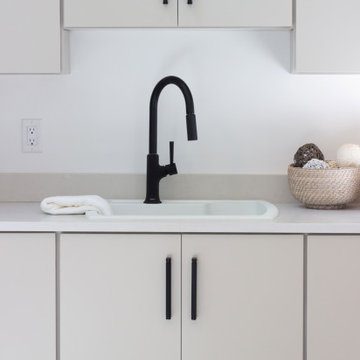
 KSI Kitchen & Bath
When approached by a Metro Detroit investor looking to turn a lakefront property into a beautiful home worthy of its parcel and fit for entertaining, I was delighted to help her realize her vision! Could we turn a dated space into a contemporary lakefront haven?
Nestled on a gorgeous plot in Bloomfield Township, this home features large open living and dining spaces ideal for entertaining while taking in breathtaking views of Walnut Lake. With several bedrooms upstairs, it’s also perfect for a young family. These features locked in our client persona – the lakeside entertainer with a young family!
 KSI Kitchen & Bath
When approached by a Metro Detroit investor looking to turn a lakefront property into a beautiful home worthy of its parcel and fit for entertaining, I was delighted to help her realize her vision! Could we turn a dated space into a contemporary lakefront haven?
Nestled on a gorgeous plot in Bloomfield Township, this home features large open living and dining spaces ideal for entertaining while taking in breathtaking views of Walnut Lake. With several bedrooms upstairs, it’s also perfect for a young family. These features locked in our client persona – the lakeside entertainer with a young family!

 Corine Maggio Design
This adorable beach cottage is in the heart of the village of La Jolla in San Diego. The goals were to brighten up the space and be the perfect beach get-away for the client whose permanent residence is in Arizona. Some of the ways we achieved the goals was to place an extra high custom board and batten in the great room and by refinishing the kitchen cabinets (which were in excellent shape) white. We created interest through extreme proportions and contrast. Though there are a lot of white elements, they are all offset by a smaller portion of very dark elements. We also played with texture and pattern through wallpaper, natural reclaimed wood elements and rugs. This was all kept in balance by using a simplified color palate minimal layering.
I am so grateful for this client as they were extremely trusting and open to ideas. To see what the space looked like before the remodel you can go to the gallery page of the website www.cmnaturaldesigns.com
Photography by: Chipper Hatter
Find the right local pro for your project
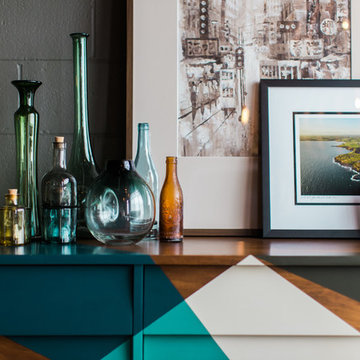
 Elliday Studio LLC
We turned this large 1950's garage into a personal design studio for a textile designer and her team. We embraced the industrial aesthetic of the space and chose to keep the exposed brick walls and clear coat the concrete floors.
The natural age and patina really came through.
- Photography by Anne Simone
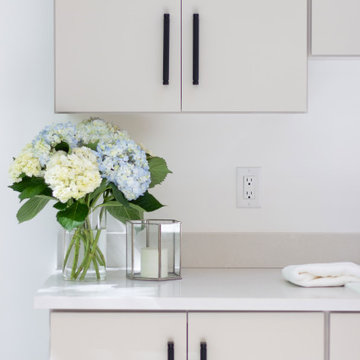 KSI Kitchen & Bath
When approached by a Metro Detroit investor looking to turn a lakefront property into a beautiful home worthy of its parcel and fit for entertaining, I was delighted to help her realize her vision! Could we turn a dated space into a contemporary lakefront haven?
Nestled on a gorgeous plot in Bloomfield Township, this home features large open living and dining spaces ideal for entertaining while taking in breathtaking views of Walnut Lake. With several bedrooms upstairs, it’s also perfect for a young family. These features locked in our client persona – the lakeside entertainer with a young family!

 De Meza + Architecture
An Architect's bathroom added to the top floor of a beautiful home. Clean lines and cool colors are employed to create a perfect balance of soft and hard. Tile work and cabinetry provide great contrast and ground the space.
Photographer: Dean Birinyi


Sponsored
Fredericksburg, OH

High Point Cabinets
Columbus' Experienced Custom Cabinet Builder | 4x Best of Houzz Winner

 Hawkeye Windows & Doors, Inc.
This image shows a simple inswing patio door used as an entrance door from an attached mud room. This robust and full view door gives another level security as is also locks the mud room off from the main house.
 Re-Bath Lancaster
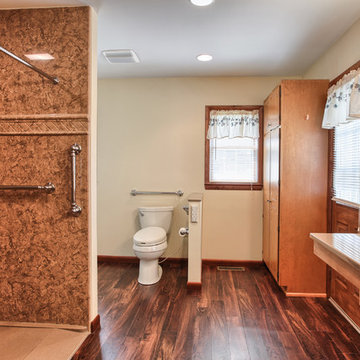
Designed and built for an individual living with ALS, this 12x12 square foot bathroom is outfitted with slip-resistant flooring, a curbless shower, an elevated vanity to accommodate a wheelchair, and a comfort-height toilet with a remote-control bidet.

 German Kitchen Center
Kitchen - mid-sized contemporary l-shaped dark wood floor and brown floor kitchen idea in New York with flat-panel cabinets, dark wood cabinets, white backsplash, paneled appliances, an island, white countertops, an undermount sink, quartzite countertops and stone slab backsplash

 E2 Homes Ltd
Inspiration for a mid-sized contemporary backyard concrete patio remodel in Vancouver with a fire pit and no cover

 Greater Pacific Construction
Example of a mid-sized classic backyard patio kitchen design in Los Angeles with decking and a roof extension
 Elliday Studio LLC
We turned this large 1950's garage into a personal design studio for a textile designer and her team. We embraced the industrial aesthetic of the space and chose to keep the exposed brick walls and clear coat the concrete floors.
The natural age and patina really came through.
- Photography by Anne Simone

 Studio Dearborn
Tray storage in a pullout drawer. Deep drawer for cereals. Photo: Jeff McNamara
Large mountain style l-shaped dark wood floor eat-in kitchen photo in New York with an undermount sink, shaker cabinets, gray cabinets, quartzite countertops, gray backsplash and stainless steel appliances
Large mountain style l-shaped dark wood floor eat-in kitchen photo in New York with an undermount sink, shaker cabinets, gray cabinets, quartzite countertops, gray backsplash and stainless steel appliances

 Hammer Architects
Peter Vanderwarker
View of Kitchen
Open concept kitchen - mid-sized 1960s galley medium tone wood floor and brown floor open concept kitchen idea in Boston with a single-bowl sink, flat-panel cabinets, medium tone wood cabinets, wood countertops, black backsplash, stone tile backsplash, paneled appliances, an island and black countertops
Open concept kitchen - mid-sized 1960s galley medium tone wood floor and brown floor open concept kitchen idea in Boston with a single-bowl sink, flat-panel cabinets, medium tone wood cabinets, wood countertops, black backsplash, stone tile backsplash, paneled appliances, an island and black countertops

 Wilcon Construction Services LLC
Example of a large country open concept dark wood floor and brown floor family room design with gray walls, a ribbon fireplace, a wood fireplace surround and a wall-mounted tv

 Burmeister Woodwork
Reagen Taylor Photography
Mid-sized trendy white two-story stucco gable roof photo in Chicago with a metal roof
Mid-sized trendy white two-story stucco gable roof photo in Chicago with a metal roof

 Turn Design
Living room and deck
Built Photo
Large mid-century modern open concept concrete floor and gray floor living room photo in Portland with white walls and no tv
Large mid-century modern open concept concrete floor and gray floor living room photo in Portland with white walls and no tv


 FINNE Architects
The stair has steel structure and laser-cut steel railings. The treads are solid oak. The railing design is based on hand-drawn ink brush lines.
Photo: Benjamin Benschneider
87