
Search results for "Turns" in Home Design Ideas

 BOXHILL
Photography: Gerardine and Jude Vargas
This is an example of a mid-sized mid-century modern drought-tolerant and full sun backyard concrete paver water fountain landscape in Phoenix for winter.
This is an example of a mid-sized mid-century modern drought-tolerant and full sun backyard concrete paver water fountain landscape in Phoenix for winter.

 Closet Factory Gulf Coast
Whether you’re interested in establishing a more modern look and design or you just want to transform a wall with a window into an artful alcove, there are hundreds of ways Closet Factory Gulf Coast can customize every detail of your wall unit. Our designers will help you establish a built-in storage solution to fit any bedroom, wardrobe or stairway wall for entertainment items like LCD TVs, stereos, clothing, fine wines, books and more. Custom cabinetry and shelving can turn a bedroom wall into a personal boutique with hidden shoe shelves, folding space, and more.
 Texan Landscape Group LLC
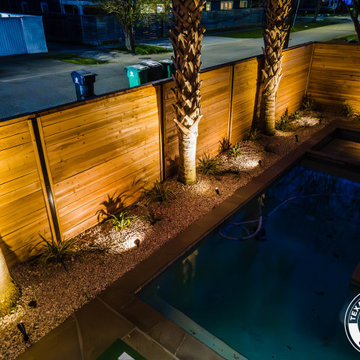
✨ Turn Your Backyard Into a Nighttime Oasis ✨
Don't let the sun set on your outdoor fun! Professional landscape lighting transforms your backyard into a stunning retreat for evening BBQs, gatherings, or quiet nights under the stars.
? Highlight your favorite trees, pathways & patio
? Boost curb appeal & home value
? Add safety & security after dark
? Enjoy your outdoor space, day or night
? Pro Tip: Layer your lighting! Combine path lights for safety, uplights to highlight trees and architecture, and soft ambient lighting for seating areas. This creates depth and drama instead of one flat, boring glow — the difference between "backyard" and "backyard escape."
Ready to light up your outdoor space?
? Call us today: (832) 230-7277
? landscapedesignhouston.com
Find the right local pro for your project
 Texan Landscape Group LLC
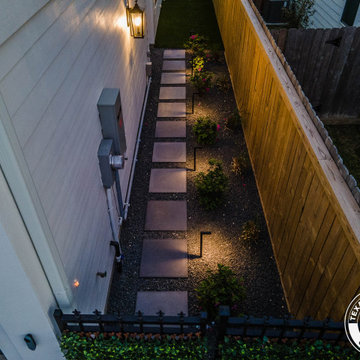
✨ Turn Your Backyard Into a Nighttime Oasis ✨
Don't let the sun set on your outdoor fun! Professional landscape lighting transforms your backyard into a stunning retreat for evening BBQs, gatherings, or quiet nights under the stars.
? Highlight your favorite trees, pathways & patio
? Boost curb appeal & home value
? Add safety & security after dark
? Enjoy your outdoor space, day or night
? Pro Tip: Layer your lighting! Combine path lights for safety, uplights to highlight trees and architecture, and soft ambient lighting for seating areas. This creates depth and drama instead of one flat, boring glow — the difference between "backyard" and "backyard escape."
Ready to light up your outdoor space?
? Call us today: (832) 230-7277
? landscapedesignhouston.com

 New England Design Elements
Example of a large country u-shaped medium tone wood floor home design design in Boston with a single-bowl sink, shaker cabinets, green cabinets, granite countertops, multicolored backsplash, glass tile backsplash, paneled appliances and two islands

 Angie D. Decor
I love turn-key staging! Whether it is for a renter's vacation stay or your second home, I make it beautiful and comfortable at affordable pricing with a 5 star appearance.

 Turn Collaborative
Paul Benigno
Trendy wooden medium tone wood floor staircase photo in Chicago with beige walls and wooden risers
Trendy wooden medium tone wood floor staircase photo in Chicago with beige walls and wooden risers

Sponsored
Fredericksburg, OH

High Point Cabinets
Columbus' Experienced Custom Cabinet Builder | 4x Best of Houzz Winner

 House of Brazier
A full, custom kitchen remodel turned a once-dated and awkward layout into a spacious modern farmhouse kitchen with crisp black and white contrast, double islands, a walk-in pantry and ample storage.

 Decus Interiors
Study room - large contemporary freestanding desk medium tone wood floor study room idea in Sydney with white walls

 Marvista Design + Build
The built-in wine fridge and glass cabinets in this bar create a great area to help with all the entertaining space.
Inspiration for a transitional home bar remodel with stainless steel appliances and an island
Inspiration for a transitional home bar remodel with stainless steel appliances and an island
 Casual Elegance Designs
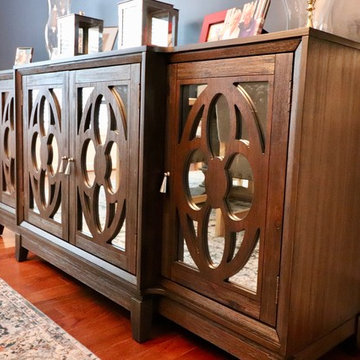
This young family had a virtually empty formal living room except for a great geometric shag rug in it. We used the rug and created a 'bar room' suitable for a young family. The adults could entertain in this space and easily transition to new formal dining room that is more relaxed than the previous space. We added all new furniture in the bar room and dining room, a new rug in the dining room, new dramatic paint, and capped off the space with custom window treatments.


 JRP Design & Remodel
Barclay freestanding tub. Newport Brass hardware. Charcoal Grey limestone.
Inspiration for a rustic gray tile and stone tile freestanding bathtub remodel in Los Angeles
Inspiration for a rustic gray tile and stone tile freestanding bathtub remodel in Los Angeles

 Christian Rice Architects, Inc.
Example of a large farmhouse single-wall dark wood floor and brown floor open concept kitchen design in San Diego with an undermount sink, shaker cabinets, white cabinets, marble countertops, white backsplash, subway tile backsplash, stainless steel appliances and an island
 Select Stair Parts LLC
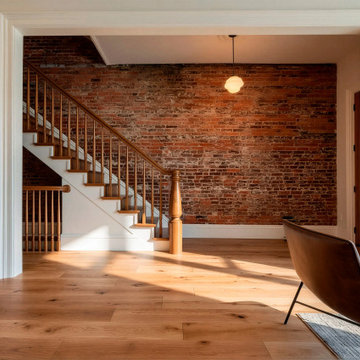
This staircase project blends contemporary loft aesthetics with timeless woodworking craftsmanship. Featuring custom turned newel posts, the design creates a warm contrast against the exposed brick accent wall, clean white trim, and natural hardwood flooring.
The newel posts were carefully selected to introduce subtle architectural character without overwhelming the modern interior. Their refined profile complements the minimalist balusters and handrail system, helping create a staircase that feels both sophisticated and inviting.
The combination of natural wood tones, open space, and industrial-inspired materials results in a staircase that serves as a functional centerpiece while enhancing the home's modern loft atmosphere.

 User
Example of a minimalist freestanding desk dark wood floor study room design in Dallas with gray walls

 Elliday Studio LLC
We turned this large 1950's garage into a personal design studio for a textile designer and her team. We embraced the industrial aesthetic of the space and chose to keep the exposed brick walls and clear coat the concrete floors.
The natural age and patina really came through.
- Photography by Anne Simone

 Turn Design
Living room
Built Photo
Large 1950s open concept concrete floor and gray floor living room photo in Portland with white walls, a standard fireplace, a brick fireplace and no tv
Large 1950s open concept concrete floor and gray floor living room photo in Portland with white walls, a standard fireplace, a brick fireplace and no tv

 Freestyle Interiors
Bedroom - mid-sized coastal guest medium tone wood floor, brown floor, shiplap ceiling and wainscoting bedroom idea in Miami with blue walls and no fireplace

 Casabella Interiors
Eat-in kitchen - traditional medium tone wood floor eat-in kitchen idea in Boston with an undermount sink, raised-panel cabinets, dark wood cabinets, stainless steel appliances and an island
91