
Search results for "Turquoise and orange" in Home Design Ideas

Example of a country l-shaped eat-in kitchen design in Boston with beaded inset cabinets, turquoise cabinets, stainless steel appliances and an island

 HOMEWARDesign
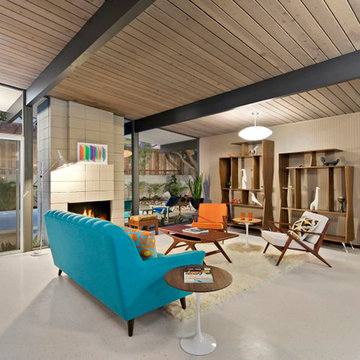
Mid-sized mid-century modern open concept light wood floor and beige floor living room photo in Salt Lake City with beige walls
 Whipple | Callender Architects

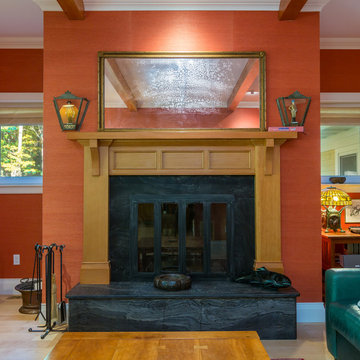
Large formal and enclosed light wood floor and beige floor living room photo in Portland Maine with orange walls, a standard fireplace, a wood fireplace surround and no tv
Find the right local pro for your project

 SOLLiD Cabinetry
Designed and Installed by Aspen Hills Cabinetry
Photographer: Shane Baker

Eat-in kitchen - large southwestern single-wall medium tone wood floor eat-in kitchen idea in Phoenix with an undermount sink, raised-panel cabinets, medium tone wood cabinets, granite countertops, orange backsplash, ceramic backsplash, stainless steel appliances and an island
Eat-in kitchen - large southwestern single-wall medium tone wood floor eat-in kitchen idea in Phoenix with an undermount sink, raised-panel cabinets, medium tone wood cabinets, granite countertops, orange backsplash, ceramic backsplash, stainless steel appliances and an island

 Foran Interior Design
Based on extensive interviews with our clients, our challenges were to create an environment that was an artistic mix of traditional and clean lines. They wanted it
dramatic and sophisticated. They also wanted each piece to be special and unique, as well as artsy. Because our clients were young and have an active son, they wanted their home to be comfortable and practical, as well as beautiful. The clients wanted a sophisticated and up-to-date look. They loved brown, turquoise and orange. The other challenge we faced, was to give each room its own identity while maintaining a consistent flow throughout the home. Each space shared a similar color palette and uniqueness, while the furnishings, draperies, and accessories provided individuality to each room.
We incorporated comfortable and stylish furniture with artistic accents in pillows, throws, artwork and accessories. Each piece was selected to not only be unique, but to create a beautiful and sophisticated environment. We hunted the markets for all the perfect accessories and artwork that are the jewelry in this artistic living area.
Some of the selections included clean moldings, walnut floors and a backsplash with mosaic glass tile. In the living room we went with a cleaner look, but used some traditional accents such as the embroidered casement fabric and the paisley fabric on the chair and pillows. A traditional bow front chest with a crackled turquoise lacquer was used in the foyer.
 Dostie Homes

Inspiration for a contemporary carpeted family room remodel in Jacksonville with beige walls


 A.D.S. Designs
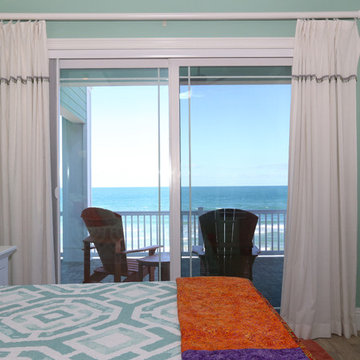
Bedroom - mid-sized coastal master porcelain tile and beige floor bedroom idea in Orlando with green walls and no fireplace
 Arete Culture

Living room - formal and open concept medium tone wood floor and brown floor living room idea in Singapore with white walls
 LEIVARS

Inspiration for a transitional formal and enclosed light wood floor and beige floor living room remodel in London with blue walls
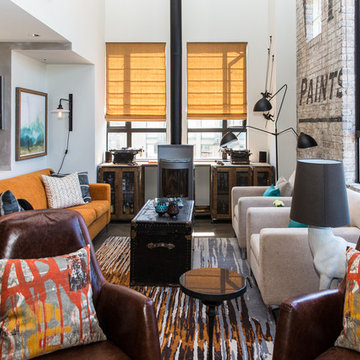
 Beyond Beige Interior Design Inc.
Beyond Beige Interior Design | www.beyondbeige.com | Ph: 604-876-3800 | Photography By Bemoved Media | Furniture Purchased From The Living Lab Furniture Co.
 Lael O'Brien Design
Janis nicolay

Small trendy kitchen/dining room combo photo in Vancouver with multicolored walls
Small trendy kitchen/dining room combo photo in Vancouver with multicolored walls


Sponsored
Columbus, OH

Wannemacher Interiors
Customized Award-Winning Interior Design Solutions in Franklin Cnty OH
 Whipple | Callender Architects
Large formal and enclosed light wood floor and beige floor living room photo in Portland Maine with orange walls, a standard fireplace, a wood fireplace surround and no tv
 Stéphanie Fortier Design
Interior Design concept and project management by Stephanie Fortier.
Pictures by Bodoum Photographie

Inspiration for a small transitional girl medium tone wood floor and brown floor teen room remodel in Montreal with multicolored walls
Inspiration for a small transitional girl medium tone wood floor and brown floor teen room remodel in Montreal with multicolored walls
 Nelcan Electric
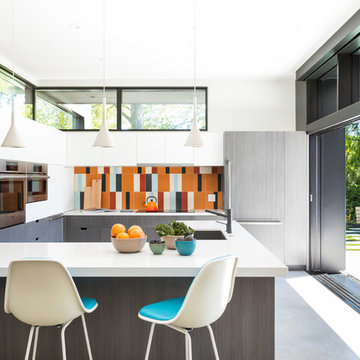
Kitchen - contemporary concrete floor and gray floor kitchen idea in Vancouver with flat-panel cabinets, white cabinets, multicolored backsplash, paneled appliances, a peninsula and white countertops
 Johnny Grey Studios.

Inspiration for an eclectic galley white floor kitchen remodel in Hampshire with recessed-panel cabinets, orange cabinets, blue backsplash, glass sheet backsplash, an island and beige countertops


 Arete Culture
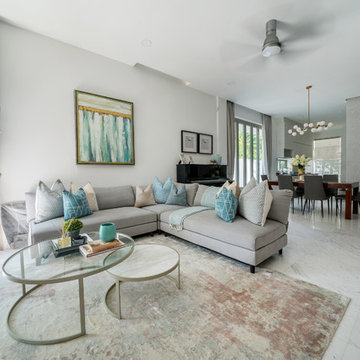
Example of a trendy open concept white floor living room design in Singapore with beige walls


9