
Search results for "Turquoise and orange" in Home Design Ideas

 digs inside & out
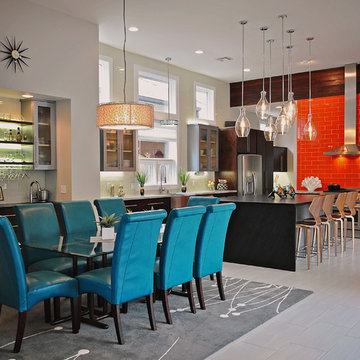
tv room as part of an open floor plan in a mid century eclectic design.
Inspiration for a mid-sized 1950s open concept ceramic tile and gray floor living room remodel with orange walls
Inspiration for a mid-sized 1950s open concept ceramic tile and gray floor living room remodel with orange walls

 41 West
Open concept kitchen - contemporary dark wood floor open concept kitchen idea in Other with an undermount sink, flat-panel cabinets, dark wood cabinets, blue backsplash, stainless steel appliances, an island and multicolored countertops
Find the right local pro for your project
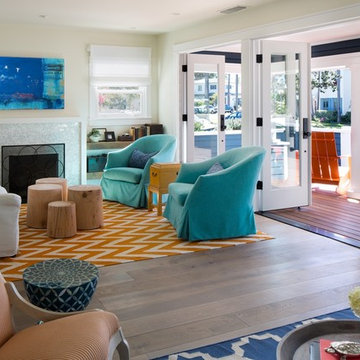
 Bruce Peeling Architect
Living room - coastal medium tone wood floor living room idea in San Diego with beige walls, a standard fireplace and a tile fireplace
 Ketteringham Builders
Chimaera Photography
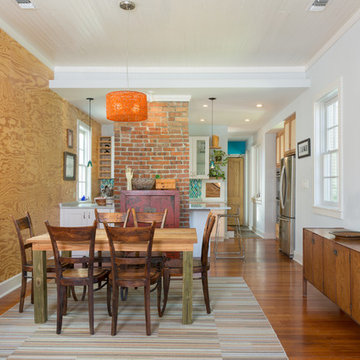
Kitchen/dining room combo - large contemporary kitchen/dining room combo idea in New Orleans with gray walls
Kitchen/dining room combo - large contemporary kitchen/dining room combo idea in New Orleans with gray walls
 Drapery Street

Inspiration for a transitional living room remodel in Indianapolis with gray walls, a concrete fireplace and a wall-mounted tv
 Holly Phillips @ The English Room
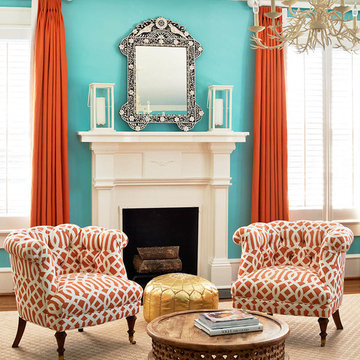
Bedroom - traditional master bedroom idea in Charlotte with blue walls and a standard fireplace

Sponsored
Sunbury, OH

J.Holderby - Renovations
Franklin County's Leading General Contractors - 2X Best of Houzz!

 Propel Studio Architecture

Example of a mid-sized trendy master concrete floor and gray floor bedroom design in Portland with blue walls
 Hammerton Lighting

Example of a beach style gender-neutral medium tone wood floor and brown floor kids' bedroom design in Other with white walls
 JLV Creative
John Barnhardt

Example of an eclectic dark wood floor and brown floor sunroom design in Charleston with a standard ceiling
Example of an eclectic dark wood floor and brown floor sunroom design in Charleston with a standard ceiling
 Joyce Marie Interiors

Walls in Benjamin Moore’s Spanish White allow the vibrant rug and upholstery to take center stage in the living room. The rug informed the color palette of teal, aqua, sage green and brick red used throughout the house. The fireplace surround was refreshed and given an exciting artsy vibe with the application of Ann Sacks tile.
 SOLLiD Cabinetry

Designed and Installed by Aspen Hills Cabinetry
Photographer: Shane Baker
Example of a large southwest single-wall medium tone wood floor eat-in kitchen design in Phoenix with an undermount sink, raised-panel cabinets, medium tone wood cabinets, wood countertops, orange backsplash, ceramic backsplash, stainless steel appliances and an island
Example of a large southwest single-wall medium tone wood floor eat-in kitchen design in Phoenix with an undermount sink, raised-panel cabinets, medium tone wood cabinets, wood countertops, orange backsplash, ceramic backsplash, stainless steel appliances and an island


 George Penniman Architects, LLC
Warren Jagger Photography

Inspiration for a coastal formal and open concept living room remodel in Providence with a standard fireplace and a stone fireplace
Inspiration for a coastal formal and open concept living room remodel in Providence with a standard fireplace and a stone fireplace
 Jill Jordan

Inspiration for an industrial dark wood floor eat-in kitchen remodel in Chicago with flat-panel cabinets, white cabinets, multicolored backsplash, mosaic tile backsplash, stainless steel appliances and an island
 Gina Fitzsimmons ASID NKBA

Ample seating for everyone at our custom made trestle table! Our embroidered stationary drapery panels frame the pretty view.
Gwin Hunt photography
Example of a beach style dark wood floor and brown floor enclosed dining room design in Baltimore with yellow walls
Example of a beach style dark wood floor and brown floor enclosed dining room design in Baltimore with yellow walls

 James David Custom Homes
Transitional medium tone wood floor and brown floor living room photo in Orange County with gray walls, a standard fireplace and a tile fireplace


 Holly Viane Interiors, LLC
HVI
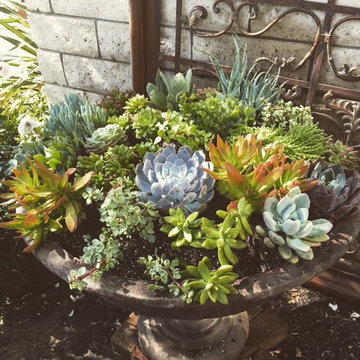
Inspiration for a small timeless courtyard stone patio container garden remodel in Los Angeles with no cover
Inspiration for a small timeless courtyard stone patio container garden remodel in Los Angeles with no cover
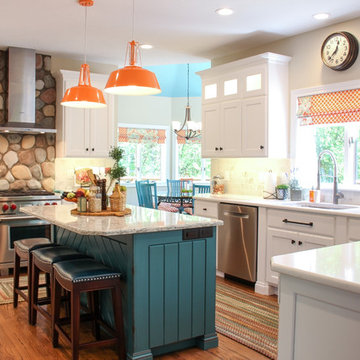
Eat-in kitchen - large traditional u-shaped medium tone wood floor and brown floor eat-in kitchen idea in Other with a single-bowl sink, recessed-panel cabinets, white cabinets, quartz countertops, beige backsplash, porcelain backsplash, stainless steel appliances and an island
 REMODELLA HEALTHY

Integrated exercise room and office space, entertainment room with minibar and bubble chair, play room with under the stairs cool doll house, steam bath
7