
Search results for "Turquoise sectional" in Home Design Ideas

 White Sands Coastal Development
This 4,000-square foot home is located in the Silverstrand section of Hermosa Beach, known for its fabulous restaurants, walkability and beach access. Stylistically, it’s coastal-meets-traditional, complete with 4 bedrooms, 5.5 baths, a 3-stop elevator and a roof deck with amazing ocean views.
The client, an art collector, wanted bold color and unique aesthetic choices. In the living room, the built-in shelving is lined in luminescent mother of pearl. The dining area’s custom hand-blown chandelier was made locally and perfectly diffuses light. The client’s former granite-topped dining table didn’t fit the size and shape of the space, so we cut the granite and built a new base and frame around it.
The bedrooms are full of organic materials and personal touches, such as the light raffia wall-covering in the master bedroom and the fish-painted end table in a college-aged son’s room—a nod to his love of surfing.
Detail is always important, but especially to this client, so we searched for the perfect artisans to create one-of-a kind pieces. Several light fixtures were commissioned by an International glass artist. These include the white, layered glass pendants above the kitchen island, and the stained glass piece in the hallway, which glistens blues and greens through the window overlooking the front entrance of the home.
The overall feel of the house is peaceful but not complacent, full of tiny surprises and energizing pops of color.
 Clear Home Design

in this open floor plan, a half level above the main great room is a true tv room complete with a half moon window from which to see the ocean beyond. walls are painted a lime green and the sectional upholstered in a sky blue. floor is covered in seagrass and furniture is remiscent of the mid century age. rosewood and white lacquer media console bookended by the iconic floor lamp. swivel chair is upholstered in lime green velvet while the cube ottomans are done in a true ageatic blue velvet.
 Charleston Building and Development

Sunroom - mid-sized transitional porcelain tile and gray floor sunroom idea in Chicago with a standard ceiling and no fireplace
Find the right local pro for your project

 User

UserInspiration for a large rustic open concept medium tone wood floor family room remodel in Nashville with yellow walls, a corner fireplace, a stone fireplace and a tv stand
 Keller/Eaton Architects
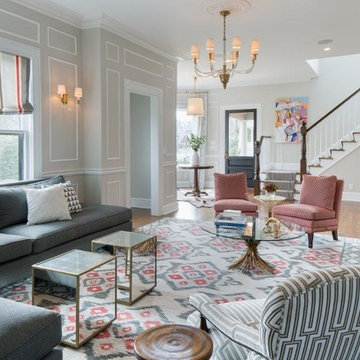
Inspiration for a victorian formal medium tone wood floor living room remodel in New York with white walls, a standard fireplace and a wood fireplace surround



 Deborah French Designs
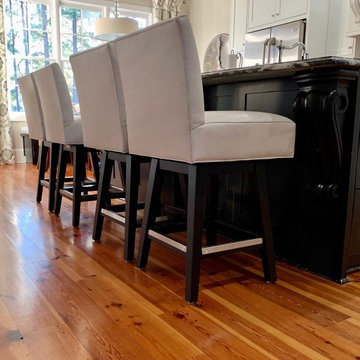
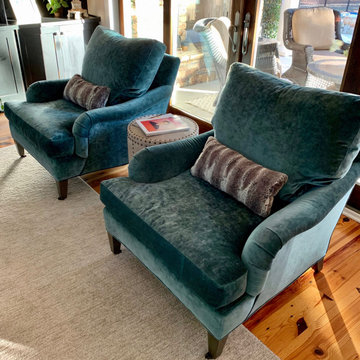

Inspiration for an eclectic open concept living room remodel in New York with gray walls
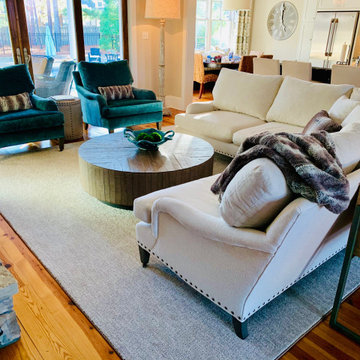
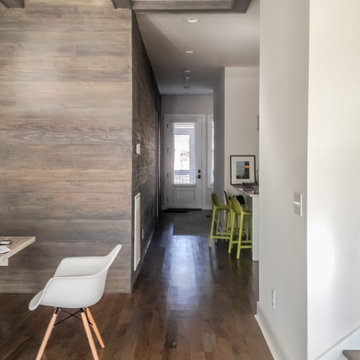

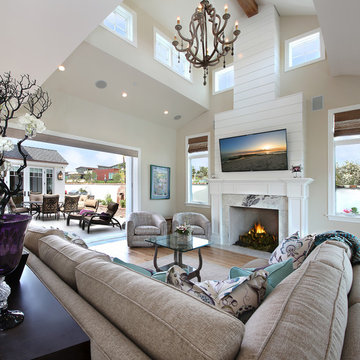

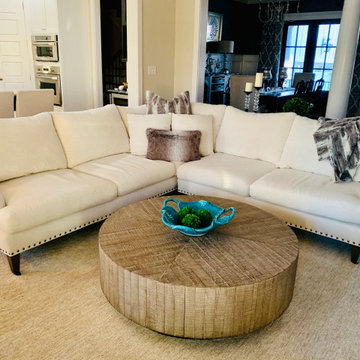

Sponsored
Columbus, OH

Wannemacher Interiors
Customized Award-Winning Interior Design Solutions in Franklin Cnty OH
 Annie Fair Design

Mid-sized transitional open concept dark wood floor and brown floor family room photo in Charlotte with gray walls, a tv stand and no fireplace




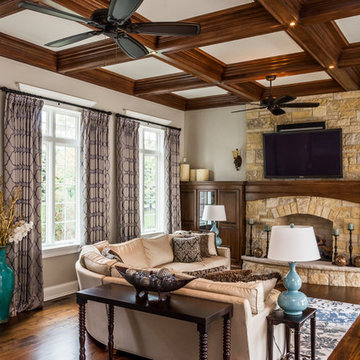 Charleston Building and Development
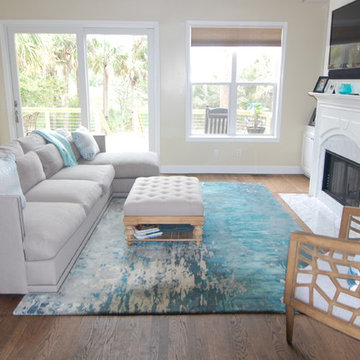
Family room - large traditional enclosed medium tone wood floor family room idea in Chicago with beige walls, a standard fireplace, a stone fireplace and a wall-mounted tv

 Studio Steidley
Photos by Michael Hunter Photography
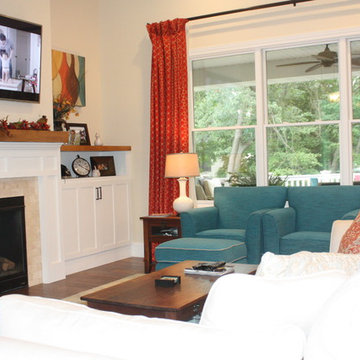
Family room - mid-sized transitional open concept medium tone wood floor and brown floor family room idea in Dallas with gray walls, no fireplace and a wall-mounted tv
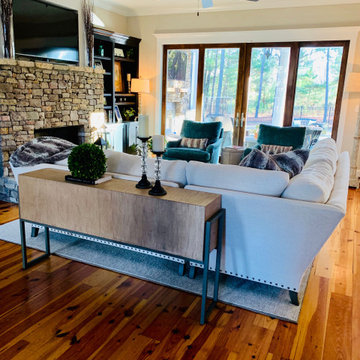
Family room - mid-sized transitional open concept medium tone wood floor and brown floor family room idea in Dallas with gray walls, no fireplace and a wall-mounted tv

 Waterview Kitchens
Gorgeous all blue kitchen cabinetry featuring brass and gold accents on hood, pendant lights and cabinetry hardware. The stunning intracoastal waterway views and sparkling turquoise water add more beauty to this fabulous kitchen.
23