
Search results for "Turquoise sectional" in Home Design Ideas
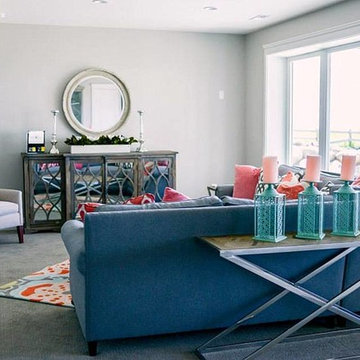
 OSMOND DESIGNS
Basement family room by Osmond Designs.
Inspiration for a large transitional walk-out carpeted basement remodel in Salt Lake City with gray walls and no fireplace
Inspiration for a large transitional walk-out carpeted basement remodel in Salt Lake City with gray walls and no fireplace

 Monogram Decor
Photo by Adza
Example of a mid-sized 1960s dark wood floor enclosed dining room design in San Francisco with beige walls and no fireplace
Example of a mid-sized 1960s dark wood floor enclosed dining room design in San Francisco with beige walls and no fireplace
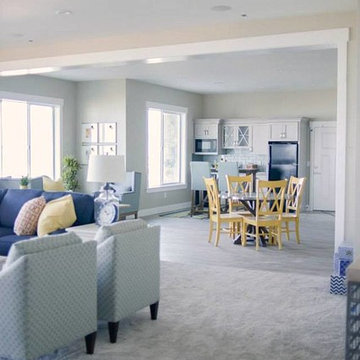 OSMOND DESIGNS
Basement with navy sectional and yellow chairs by Osmond Designs.
Inspiration for a large transitional walk-out carpeted basement remodel in Salt Lake City with gray walls and no fireplace
Inspiration for a large transitional walk-out carpeted basement remodel in Salt Lake City with gray walls and no fireplace
Find the right local pro for your project
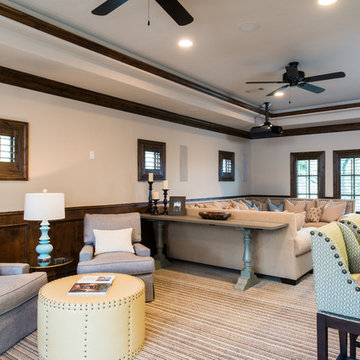



 Carolina Moncion Design
Photo Credit - Caroline Trinidad
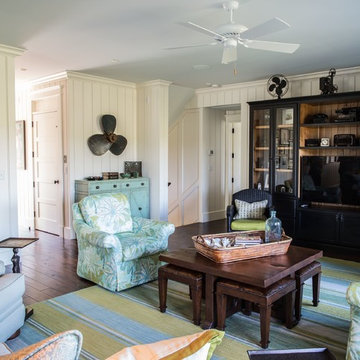
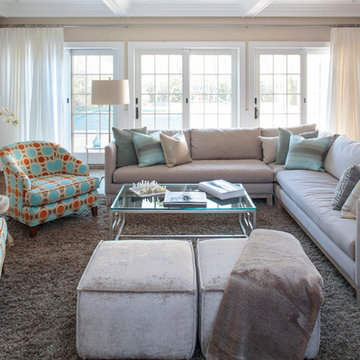
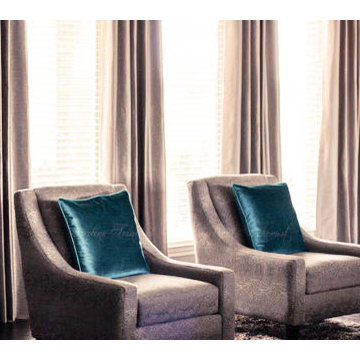
Example of a large trendy open concept living room design in Austin
Example of a large trendy open concept living room design in Austin

Sponsored
Columbus, OH

Hope Restoration & General Contracting
Columbus Design-Build, Kitchen & Bath Remodeling, Historic Renovations
 Robin Citrano Designs
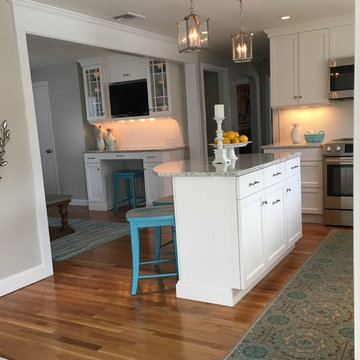
kitchen/family room renovation in Framingham, MA. White cabinets, with Cambria Berwyn Counters; adding a splash of turquoise; Rowe sectional sofa with Riverside cocktail table
 OSMOND DESIGNS
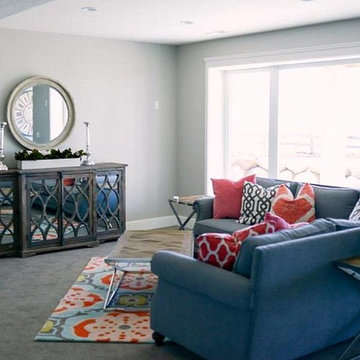
Basement family room by Osmond Designs.
Basement - large transitional walk-out carpeted basement idea in Salt Lake City with gray walls and no fireplace
Basement - large transitional walk-out carpeted basement idea in Salt Lake City with gray walls and no fireplace
 Becca Stephens Interiors
Molly Winters Photography

Inspiration for a mid-sized mid-century modern ceramic tile foyer remodel in Austin with gray walls and a black front door
Inspiration for a mid-sized mid-century modern ceramic tile foyer remodel in Austin with gray walls and a black front door
 Dawn Porter, ASID for Ethan Allen of Alpharetta
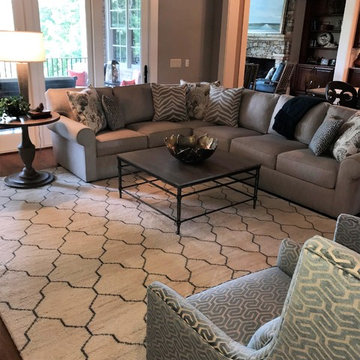
Family room - transitional family room idea in Atlanta



Sponsored
Columbus, OH

Wannemacher Interiors
Customized Award-Winning Interior Design Solutions in Franklin Cnty OH

 Plum Interiors
Sam Gray photos
Comfortable family room
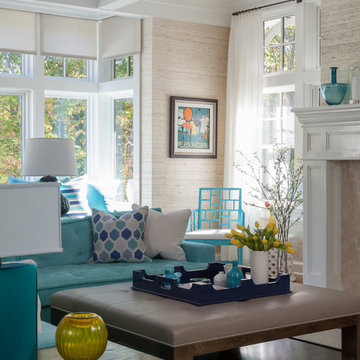
Inspiration for a mid-sized transitional open concept light wood floor living room remodel in Miami with beige walls, a standard fireplace, a plaster fireplace and no tv
Inspiration for a mid-sized transitional open concept light wood floor living room remodel in Miami with beige walls, a standard fireplace, a plaster fireplace and no tv
 Sarah Young-Herb @ Jamestown Designer Kitchens
Sarah Young
Home design - transitional home design idea in Atlanta
Home design - transitional home design idea in Atlanta

 Masterpiece Design Group
Trendspotting: White kitchens are back!
Paired with a dark granite top, and unique backsplash, white cabinets are here to stay. Shown here, bold turquoise accents add a pop of color, making this kitchen the center attraction.



 dasMOD
Example of a 1950s open concept light wood floor family room design in San Diego with white walls and a wall-mounted tv

 AR Homes by American Eagle Builders
Bonus room of the Arthur Rutenberg Homes' Asheville 1267 model home built by Greenville, SC home builders, American Eagle Builders.
Inspiration for a large timeless enclosed carpeted and brown floor family room remodel with beige walls, no fireplace and no tv
Inspiration for a large timeless enclosed carpeted and brown floor family room remodel with beige walls, no fireplace and no tv
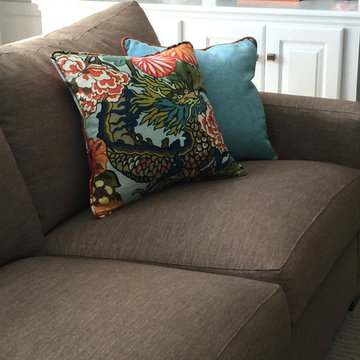
 ARC Interiors
Inspiration for a mid-sized timeless open concept medium tone wood floor family room remodel in Philadelphia with blue walls, a standard fireplace, a stone fireplace and a media wall
27