
Search results for "Turquoise sectional" in Home Design Ideas


 Celtic Home Gallery
Interior Design By Krista Watterworth
Living room - coastal living room idea in Miami
Living room - coastal living room idea in Miami

Find the right local pro for your project
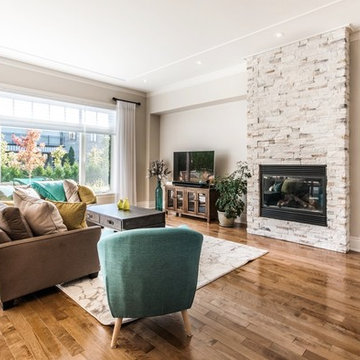
 Versa Style Design
The client wanted a stylish and contemporary open space with harmony flowing through the kitchen, dining and living area…not an easy task. We recruited the painters for a fresh new colour palette of greige and turquoise. We selected a new neutral-toned area rug for living room, and a colourful turquoise rug for the dining area. We assisted the client in all material selections, finishes, furniture, cushions, colours and the open plan floor plan and design. The entire living space is uncluttered, cohesive, and casual…exactly what the clients asked for.
Materials used:
Sherwin Williams paint, Fireplace stone wall, stained oak floor, neutral area rugs, original artwork, wood coffee and end tables, contemporary sectional, turquoise accent chair, turquoise leather stools
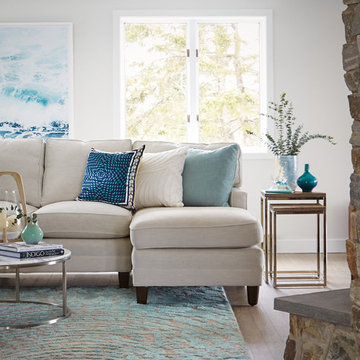
 e4 Interior Design, LLC
Jonathan Reece Photography
Example of a beach style living room design in Portland Maine
Example of a beach style living room design in Portland Maine


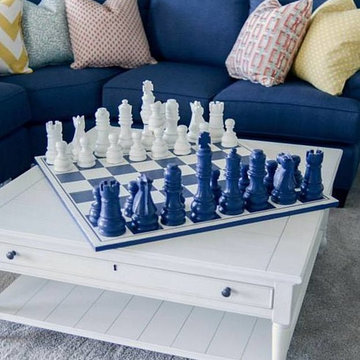
 OSMOND DESIGNS
White coffee table with large navy chess set by Osmond Designs.
Inspiration for a large transitional walk-out light wood floor home design remodel in Salt Lake City with gray walls and no fireplace
Inspiration for a large transitional walk-out light wood floor home design remodel in Salt Lake City with gray walls and no fireplace



 Anna Jacoby Interiors
Ian Coleman
Mid-sized trendy open concept carpeted living room photo in San Francisco with blue walls, a standard fireplace, a tile fireplace and a tv stand
Mid-sized trendy open concept carpeted living room photo in San Francisco with blue walls, a standard fireplace, a tile fireplace and a tv stand
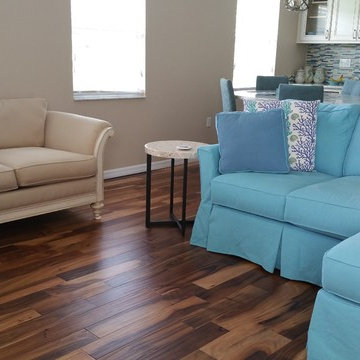
 Sue
SueAFTER: Living room is now open to the kitchen and has new Acacia hand-scraped wood floors. We will be replacing the tan love seat with 2 club chairs, adding linen sheer curtains on the windows and adding an area rug to connect the seating area. Artwork and additional tables will be added, as well.
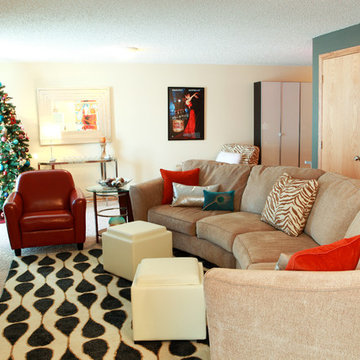
 Bliss Interior Design
Photo by Mark Stein Photography
Example of a transitional basement design in Minneapolis
Example of a transitional basement design in Minneapolis
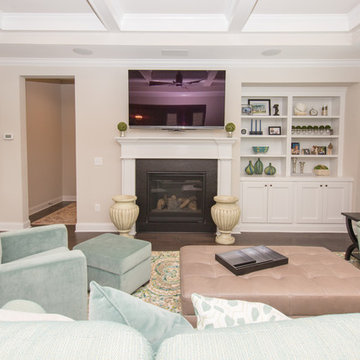

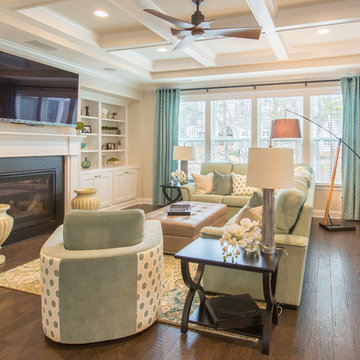
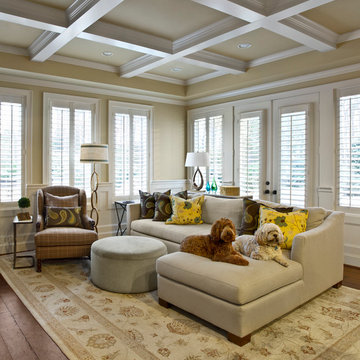
 Teresa Reissig Interiors
Gathering Room for this family with their favorite pets is very comfortable with the colors of neutral and accents of turquoise and butter creme colors.

Sponsored
Fredericksburg, OH

High Point Cabinets
Columbus' Experienced Custom Cabinet Builder | 4x Best of Houzz Winner
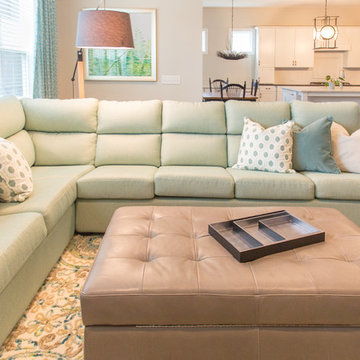
 Liberty Homes
Brent Rowland
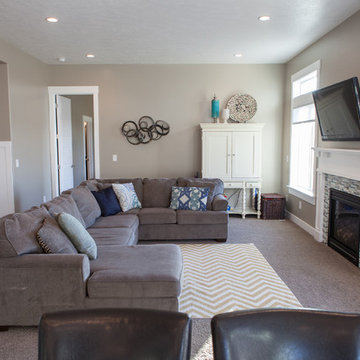
Inspiration for a mid-sized craftsman open concept carpeted family room remodel in Salt Lake City with beige walls, a standard fireplace, a tile fireplace and a wall-mounted tv
Inspiration for a mid-sized craftsman open concept carpeted family room remodel in Salt Lake City with beige walls, a standard fireplace, a tile fireplace and a wall-mounted tv
 Gaile Guevara
| PHOTO CREDIT |
Janis Nicolay Photography
Gaile Guevara Photography
| PROJECT PROFILE |
Renovation & Styling Project
906 sq.ft | 11th Floor | Yaletown | Ledingham Design,Built 2003
1 Bedroom + 2 Bath + Den + Living / Dining Room + Balcony
| DESIGN TEAM |
Interior Design | GAILE GUEVARA
Design Team | Laura Melling, Foojan Kasravi, Rebecca Raymond
| CONSTRUCTION TEAM |
Builder | Projekt Home
| SOURCE GUIDE |
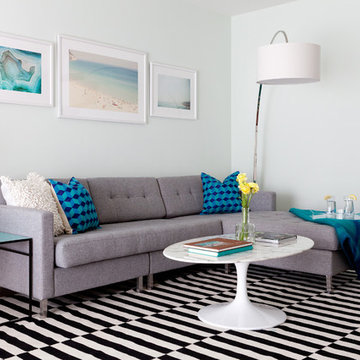
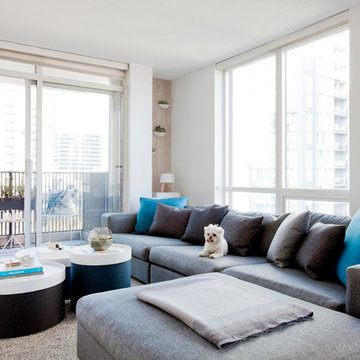
Accessories - Wool Throw | Linen Way available through Provide
Sofa - GRomano - Gault Sectional provided by The Other Room
Cushions & Drums by Softline in Kvardat Fabric provided by Vancouver Special
Wall Sconce by Bocci - Copper Collection
Milk Table Lamp NA1 by &Tradition
Outdoor Chairs & Side Table - Hay Hee provided by Vancouver Special
Wall Vases provided by Kermodi


 Elizabeth Turner Design
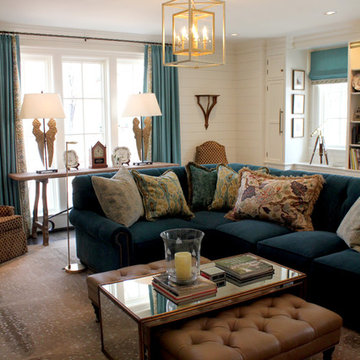
custom designed ottoman and sectional sofa in the family room
Family room - family room idea in Nashville
Family room - family room idea in Nashville
 The Nelson Brothers | Willis Allen Real Estate
Cameron Acker
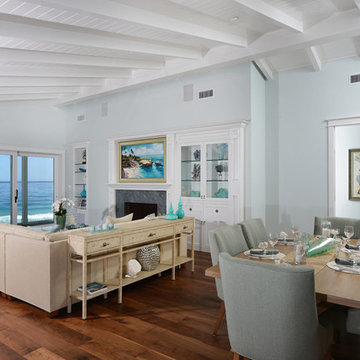
Beach style formal and open concept medium tone wood floor living room photo in San Diego with blue walls, a standard fireplace and no tv
Beach style formal and open concept medium tone wood floor living room photo in San Diego with blue walls, a standard fireplace and no tv
 Ashleigh Weatherill Interior Design
Meagan Larsen

Inspiration for a contemporary deck remodel in Phoenix with no cover
Inspiration for a contemporary deck remodel in Phoenix with no cover
28