
Search results for "Turquoise sectional" in Home Design Ideas
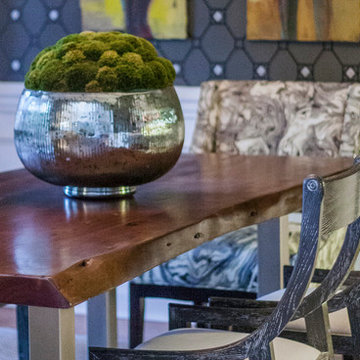
 Lucy and Company
design by beth keim, owner lucy and company, photo by mekenzie france
Transitional home design photo in Charlotte
Transitional home design photo in Charlotte

 Tobi Fairley Interior Design
Paint color is Sherwin-Williams Shoji White SW7042. Rug is Serena & Lily. Chair is Hickory Chair. Pendant is Visual Comfort.
Large transitional master bathroom photo in Little Rock with beige walls
Large transitional master bathroom photo in Little Rock with beige walls
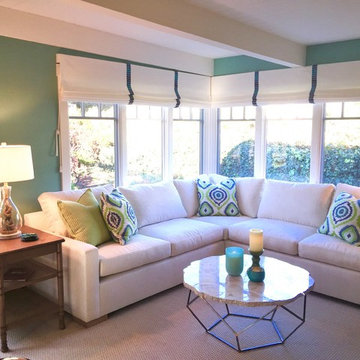
 Borden Interiors & Associates
Inspiration for a mid-sized contemporary light wood floor family room remodel in Santa Barbara with blue walls and a tv stand
Find the right local pro for your project
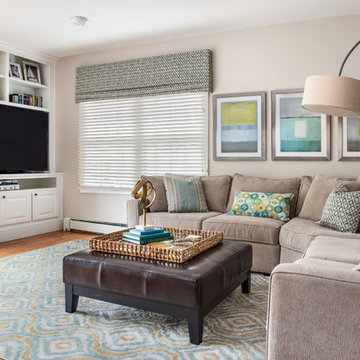
 Timeless Design by Kate FitzGerald-Wilks
Example of a huge classic medium tone wood floor family room design in Wilmington with no fireplace and a media wall

 Denyne Designs

The owners of this home wanted a room that allowed them to relax and unwind in a comfortable, laid back space. The design of this transitional family room with it's neutral gray backdrop uses turquoise, blues and yellows to achieve a casual yet pulled together upscale look. The compact sectional provides enough seating for family game or movie night along with the swivel chairs upholstered in a lively fabric. Pops of color throughout in the lamps, throw pillows and artwork keep the space fresh and fun. Finally the glass tile fireplace surround and easy-care laminate flooring complete this welcoming family room.
 Aprile Interiors
Kimberly Gorman Muto Photography
Family room - eclectic open concept medium tone wood floor family room idea in New York with a wall-mounted tv and gray walls
Family room - eclectic open concept medium tone wood floor family room idea in New York with a wall-mounted tv and gray walls

Sponsored
Sunbury, OH

J.Holderby - Renovations
Franklin County's Leading General Contractors - 2X Best of Houzz!
 Molly Erin Designs Inc

1960s single-wall medium tone wood floor and brown floor kitchen photo in Sacramento with an undermount sink, flat-panel cabinets, medium tone wood cabinets, blue backsplash, stainless steel appliances, no island and white countertops
 Emily June Designs
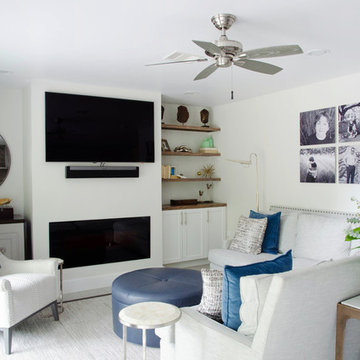
Family room - mid-sized modern open concept medium tone wood floor and gray floor family room idea in Houston with white walls, a standard fireplace and a concrete fireplace
 SPACES
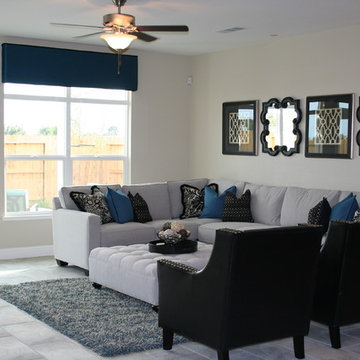
Mid-sized eclectic open concept ceramic tile living room photo in Sacramento with beige walls and no fireplace
 Carolyn Hall
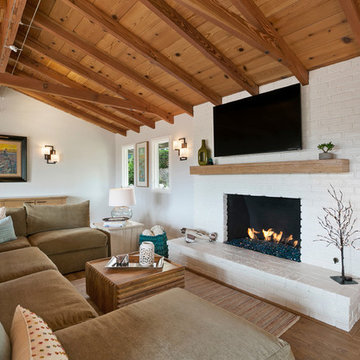
Mid-sized cottage medium tone wood floor and brown floor family room photo in Orange County with white walls, a standard fireplace, a brick fireplace and a wall-mounted tv
 Z Interior Decorations Inc.
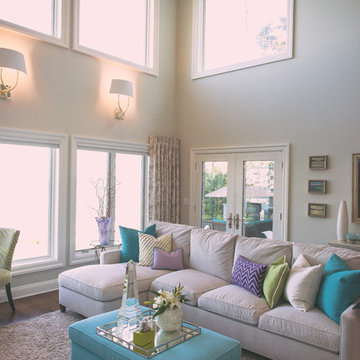


New build with soft gray walls and floor tile provide the backdrop for pops of navy and turquoise and lime.
Example of a mid-sized beach style open concept porcelain tile, gray floor and tray ceiling family room design with gray walls and a tv stand
Example of a mid-sized beach style open concept porcelain tile, gray floor and tray ceiling family room design with gray walls and a tv stand
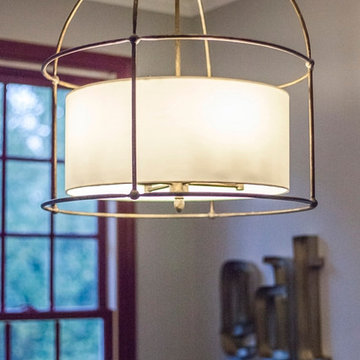 Lucy and Company
design by beth keim, owner lucy and company, photo by mekenzie france
Inspiration for a transitional home design remodel in Charlotte
Inspiration for a transitional home design remodel in Charlotte

Sponsored
Columbus, OH

Hope Restoration & General Contracting
Columbus Design-Build, Kitchen & Bath Remodeling, Historic Renovations
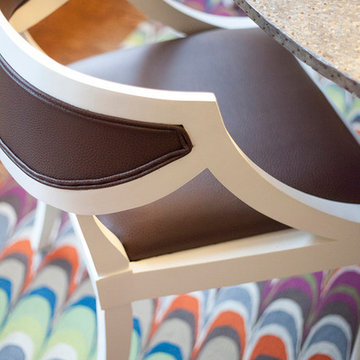 Lucy and Company
design by beth keim, owner lucy and company, photo by mekenzie france
Inspiration for a transitional home design remodel in Charlotte
Inspiration for a transitional home design remodel in Charlotte

 Mindful Designs, Inc.
Gibeon Photography
Inspiration for a large scandinavian formal and open concept concrete floor and gray floor living room remodel with white walls and a ribbon fireplace
Inspiration for a large scandinavian formal and open concept concrete floor and gray floor living room remodel with white walls and a ribbon fireplace
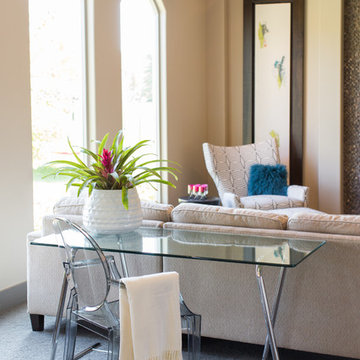
 JCW Interiors
Dana Damewood Photography
Mid-sized trendy open concept carpeted living room photo in Omaha with beige walls, a standard fireplace, a stone fireplace and a wall-mounted tv
Mid-sized trendy open concept carpeted living room photo in Omaha with beige walls, a standard fireplace, a stone fireplace and a wall-mounted tv


Sponsored
Columbus, OH

Structural Remodeling
Franklin County's Heavy Timber Specialists | Best of Houzz 2020!
 Z Interior Decorations Inc.
New build with soft gray walls and floor tile provide the backdrop for pops of navy and turquoise and lime.
Family room - mid-sized coastal open concept porcelain tile and tray ceiling family room idea with gray walls
Family room - mid-sized coastal open concept porcelain tile and tray ceiling family room idea with gray walls
 M2 Los Angeles Custom Furniture Manufacturing
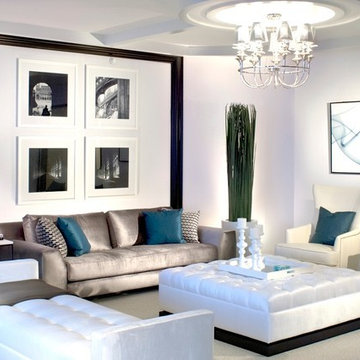
Inspiration for a modern living room remodel in Los Angeles
 RD Architecture, LLC
Photography by Juliana Franco

Inspiration for a mid-sized mid-century modern open concept dark wood floor and brown floor family room remodel in Houston with white walls, no fireplace and a wall-mounted tv
Inspiration for a mid-sized mid-century modern open concept dark wood floor and brown floor family room remodel in Houston with white walls, no fireplace and a wall-mounted tv
37