
Search results for "Tuscan sofas" in Home Design Ideas

 Laura Lee Designs
Formal living room with custom Laura Lee Designs coffee table.
Large ornate formal and enclosed dark wood floor and brown floor living room photo in Los Angeles with beige walls, a standard fireplace, a stone fireplace and no tv
Large ornate formal and enclosed dark wood floor and brown floor living room photo in Los Angeles with beige walls, a standard fireplace, a stone fireplace and no tv

 Designs by Debra Cruz
Mid-sized elegant open concept dark wood floor family room photo in Houston with beige walls, a standard fireplace and a tv stand


Find the right local pro for your project

 Sklar Studios
Tuscany goes Modern – SAY WHAT? Well you can't beat the amazing downtown and Pacific views from this fabulous pad which is what sold the pair on this property. But nothing, and I mean nothing, about its design was a reflection of the personal taste or personalities of the owners – until now. How do you take a VERY Tuscan looking home and infuse it with a contemporary, masculine edge to better personify its occupants without a complete rebuild? Here’s how we did it…

 Pillar Design Partners (formerly HOMEesque)
Example of a large transitional walk-out medium tone wood floor basement design in Philadelphia with beige walls, a standard fireplace and a brick fireplace
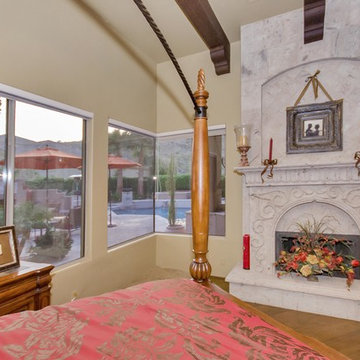


 Sikora Creations
The walls of of this master suite now resemble an old-world plaster with a crackled faux finish. The team also added ceiling beams, a chandellier and fireplace for romance. Two elegant chairs flock the fireplace, creating the perfect spot to enjoy a glass of wine before bed. Photo by Paul Kohlman

Sponsored
Columbus, OH

Wannemacher Interiors
Customized Award-Winning Interior Design Solutions in Franklin Cnty OH

 User
Zimmerman
Example of a large tuscan formal and enclosed light wood floor and brown floor living room design in Santa Barbara with beige walls, a standard fireplace, a stone fireplace and no tv
Example of a large tuscan formal and enclosed light wood floor and brown floor living room design in Santa Barbara with beige walls, a standard fireplace, a stone fireplace and no tv

 Hue of You Decor, LLC
Lightly staged living room for marketing home. Furniture by Century Cornerstone.
Inspiration for a mid-sized transitional enclosed medium tone wood floor living room library remodel in Los Angeles with gray walls, a standard fireplace and a tv stand
Inspiration for a mid-sized transitional enclosed medium tone wood floor living room library remodel in Los Angeles with gray walls, a standard fireplace and a tv stand
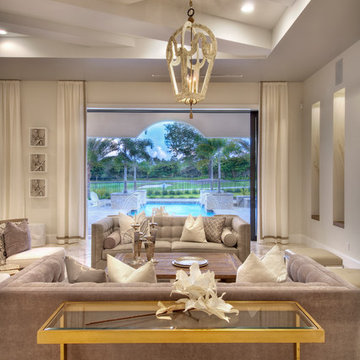


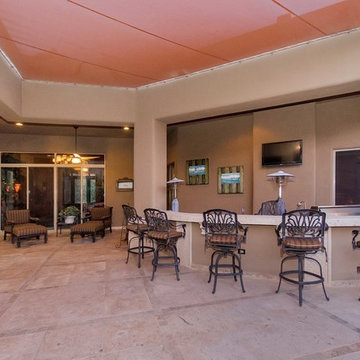

 l u g o : d e s i g n
PL : residential design
by Kinetic | design + build
Trendy family room photo in Sacramento
Trendy family room photo in Sacramento

Sponsored
Sunbury, OH

J.Holderby - Renovations
Franklin County's Leading General Contractors - 2X Best of Houzz!
 Pillar Design Partners (formerly HOMEesque)
Inspiration for a large transitional walk-out medium tone wood floor basement remodel in Philadelphia with beige walls, a standard fireplace and a brick fireplace

 Dee Dee Lear
Example of a mid-sized classic open concept dark wood floor and brown floor living room design in Dallas with beige walls, a standard fireplace, a stone fireplace and no tv

 Scalero Custom Homes
Living Room
Living room - mid-sized mediterranean formal and open concept beige floor living room idea in Orlando with beige walls, a standard fireplace, a concrete fireplace and no tv
Living room - mid-sized mediterranean formal and open concept beige floor living room idea in Orlando with beige walls, a standard fireplace, a concrete fireplace and no tv

 Morgante Wilson Architects
 designed this serene room with a double chaise from Donghia which is covered in Robert Allen fabric. The silk rug brings in a hint of color.
Michael Robinson Photography

Sponsored
Columbus, OH

Structural Remodeling
Franklin County's Heavy Timber Specialists | Best of Houzz 2020!
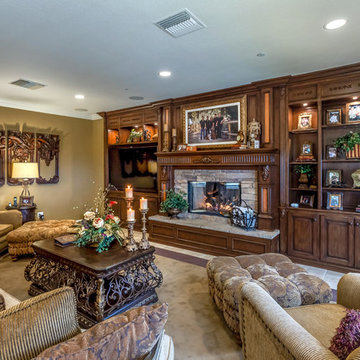
 Interior Affairs -- Vickie Daeley
This family room has a large angular sofa with a shaped wood frame. Two oversized chairs and ottomans on either side of the sofa to create a circular conversation and almost theatre like setting. A warm, wonderful color palette of deep plums, caramels, rich reds, burgundy, calming greens and accents of black make the entire home come together perfectly.
The entertainment center wraps the fireplace and nook shelving as it takes up the entire wall opposite the sofa. The window treatments consist of working balloon shades in a deep plum silk with valances in a rich gold silk featuring wrought iron rods running vertically through the fabric. The treatment frames the stunning panoramic view of all of Orange County.

 Blackband Design
A Mediterranean Modern remodel with luxury furnishings, finishes and amenities.
Interior Design: Blackband Design
Renovation: RS Myers
Architecture: Stand Architects
Photography: Ryan Garvin

 Norsk Design-Build
This project was a total re-imagining of a 1970’s northwest contemporary home that needed to be completely remodeled to optimize its waterfront location. The remodel included changing the style of the home from contemporary to Tuscan traditional and making every space new again. The existing home had 7’6″ ceilings in the basement area. One of the unique things we undertook during the renovation was raising the basement ceiling by two feet creating a much brighter, more inviting space.
The main kitchen features granite countertops, a farm-style apron sink with bridge faucet, an over the range pot-filler and natural travertine backsplash. There is also a second kitchen downstairs with access to the pool and beach areas perfectly suited for entertaining.
22