
Search results for "Tuscan sofas" in Home Design Ideas

 Sater Design Collection, Inc.
Great Room. The Sater Design Collection's "Ferretti" (Plan #6786) luxury, courtyard Tuscan home plan. saterdesign.com
Large tuscan open concept travertine floor family room photo in Miami with multicolored walls, a standard fireplace, a stone fireplace and a media wall
Large tuscan open concept travertine floor family room photo in Miami with multicolored walls, a standard fireplace, a stone fireplace and a media wall

 Landcraft Studio
Inspiration for a large mediterranean backyard stone patio remodel in Orange County with a fireplace and a gazebo

 Catlin Design - Lynda Catlin, ASID, CID, BA
Reflections of water and wood, lake and loons, and subdued colors for a quiet space. Casual seating with a Basque console and Tuscan olive jar with bamboo poles anchor this corner.
Find the right local pro for your project


 Margaux Interiors
This nook like room is adjacent to the living room. Notice the original beams of the house. We placed a small loveseat upholstered in a blue linen fabric with custom pillows in the same motif as in the living room to create continuity. Two white accent chairs with a red coral needlepoint design adds to the tropical look.
Photography By: Claudia Uribe

 Wiseman & Gale Interiors
Dominique Vorillon
Tuscan formal living room photo in Phoenix with beige walls, a standard fireplace and no tv
Tuscan formal living room photo in Phoenix with beige walls, a standard fireplace and no tv



 Morgante Wilson Architects
 installed heavy timber beams on the ceiling to give this space a cozy feel. The walls are venetian plaster and also incorporate wood details. A chandelier from Oly hangs above the sofa.
Michael Robinson Photography

 Sklar Studios
Tuscany goes Modern – SAY WHAT? Well you can't beat the amazing downtown and Pacific views from this fabulous pad which is what sold the pair on this property. But nothing, and I mean nothing, about its design was a reflection of the personal taste or personalities of the owners – until now. How do you take a VERY Tuscan looking home and infuse it with a contemporary, masculine edge to better personify its occupants without a complete rebuild? Here’s how we did it…
 Sklar Studios
Tuscany goes Modern – SAY WHAT? Well you can't beat the amazing downtown and Pacific views from this fabulous pad which is what sold the pair on this property. But nothing, and I mean nothing, about its design was a reflection of the personal taste or personalities of the owners – until now. How do you take a VERY Tuscan looking home and infuse it with a contemporary, masculine edge to better personify its occupants without a complete rebuild? Here’s how we did it…
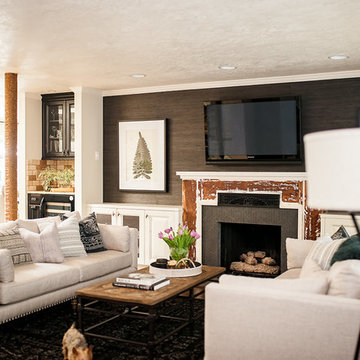


 Interior Concepts, Inc.
Photographer: Gordon Beall
Builder: Tom Offutt, TJO Company
Architect: Richard Foster
Tuscan family room photo in DC Metro
Tuscan family room photo in DC Metro

 Keith Construction
Don Weixl Photography
Example of a tuscan open concept medium tone wood floor living room design in Vancouver with beige walls and a media wall
Example of a tuscan open concept medium tone wood floor living room design in Vancouver with beige walls and a media wall


 Andrew Nuzzi Architects, LLC
Mid-sized tuscan formal and open concept living room photo in New York with gray walls, a standard fireplace, a stone fireplace and no tv
 Andrew Nuzzi Architects, LLC
Living room - mid-sized mediterranean formal and open concept living room idea in New York with gray walls, a standard fireplace, a stone fireplace and no tv
 Sklar Studios
Tuscany goes Modern – SAY WHAT? Well you can't beat the amazing downtown and Pacific views from this fabulous pad which is what sold the pair on this property. But nothing, and I mean nothing, about its design was a reflection of the personal taste or personalities of the owners – until now. How do you take a VERY Tuscan looking home and infuse it with a contemporary, masculine edge to better personify its occupants without a complete rebuild? Here’s how we did it…
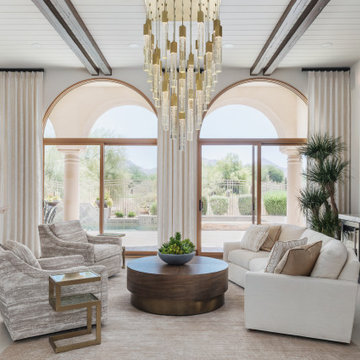
 Story Scottsdale
The formal living room now includes a custom bar in black. the cane fronts and glass doors are lit from behind, giving extra mood. The chandelier is certainly a scene stealer from every view.


 Griffith Interiors
Brighter light in this photo to better show the details throughout.
Inspiration for a large mediterranean formal and open concept slate floor living room remodel in Los Angeles
Inspiration for a large mediterranean formal and open concept slate floor living room remodel in Los Angeles
 Andrew Nuzzi Architects, LLC
Inspiration for a mid-sized mediterranean formal and open concept living room remodel in New York with gray walls, a standard fireplace, a stone fireplace and no tv

 Pillar Design Partners (formerly HOMEesque)
Example of a large transitional walk-out medium tone wood floor basement design in Philadelphia with beige walls, a standard fireplace and a brick fireplace
21