
Search results for "Tutoring" in Home Design Ideas
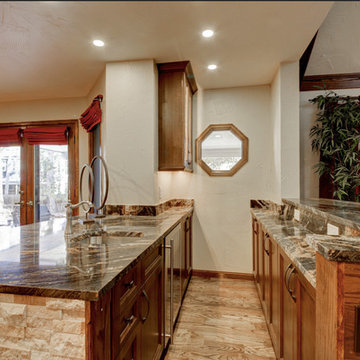

 Clawson Cabinets

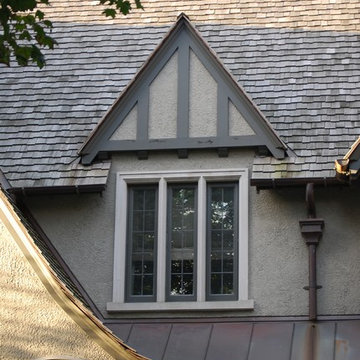
Small Detail — Big Difference…The existing home is a traditional tutor cottage style. The original dark stained wood trim is stunning and in excellent shape. The foyer tended to be dark and a solid wood door leading to the Powder room at the end of the hall gave no indication that there was a connection to the rear yard. By reducing the oversized sized powder room replacing the window at the end of the hall with a door onto the deck, light now flows from the front of the home to the back. The existing door to the deck was in the kitchen where the new sub zero refrigerator stands.

Find the right local pro for your project

 Sigma Builders LLC
Loft with a deck.
Example of a mid-sized eclectic gender-neutral medium tone wood floor kids' room design in Indianapolis with white walls
Example of a mid-sized eclectic gender-neutral medium tone wood floor kids' room design in Indianapolis with white walls
 Sigma Builders LLC

Hall with overlooks. Great views of windows.
Mid-sized eclectic medium tone wood floor and multicolored floor hallway photo in Indianapolis with white walls
Mid-sized eclectic medium tone wood floor and multicolored floor hallway photo in Indianapolis with white walls

 Momentous Design Studio
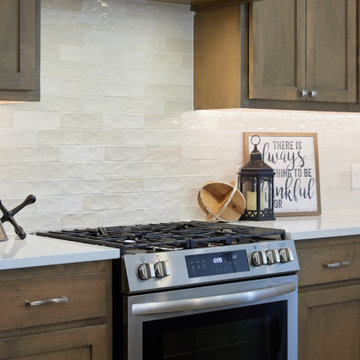
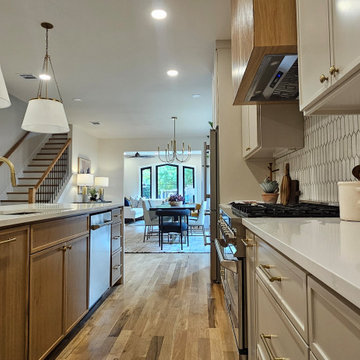
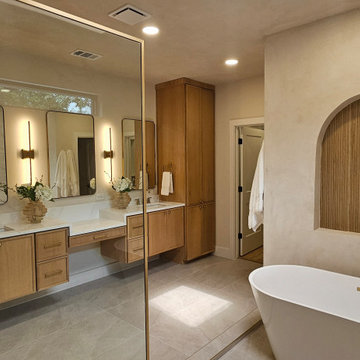
Originally built in 1925, this historic M Streets home carries nearly a century of character and craftsmanship. The remodel honors that legacy while completely reimagining the interiors for modern living. The goal was to strike a delicate balance—preserving the old-school charm that makes the property timeless, while elevating the design to contemporary standards of comfort, efficiency, and style.

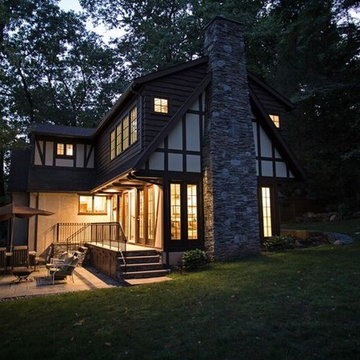
 Clawson Architects, LLC
Partial Exterior Detail image shows new stone chimney and floor to ceiling windows in the new family room with Master suite above. Both rooms offer windows on three sides with gracious views and are flooded with natural light. The French doors open onto a small terrace with storage below. The natural stone patio offers another level for entertaining.
 Brittany L. Whitney - Ethan Allen Scottsdale
Large elegant formal and open concept limestone floor living room photo in Phoenix with beige walls, a standard fireplace, a plaster fireplace and no tv
 Momentous Design Studio
Originally built in 1925, this historic M Streets home carries nearly a century of character and craftsmanship. The remodel honors that legacy while completely reimagining the interiors for modern living. The goal was to strike a delicate balance—preserving the old-school charm that makes the property timeless, while elevating the design to contemporary standards of comfort, efficiency, and style.

 Amy Mizner, Benoit Mizner Simon & Co.
 http://www.53deanrd.com

Staircase - large mid-century modern carpeted curved staircase idea in Boston with carpeted risers
Staircase - large mid-century modern carpeted curved staircase idea in Boston with carpeted risers
 Landmark Fine Homes

Primary Bedroom & Bathroom
Inspiration for a transitional bedroom remodel in Oklahoma City
Inspiration for a transitional bedroom remodel in Oklahoma City
 Building Design & Services Inc.
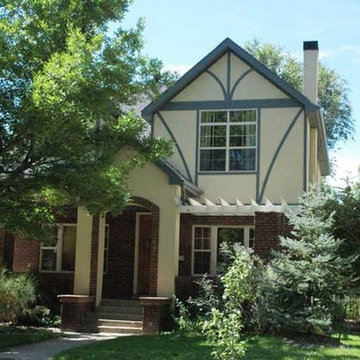
Pop top addition / plans $5500
Inspiration for a timeless exterior home remodel in Denver
Inspiration for a timeless exterior home remodel in Denver
 Mitchell Wilk Architecture
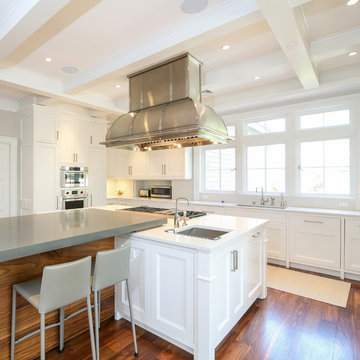
This clean, white kitchen features low-maintence Ceasarstone countertops. Traditional elements including a coffered ceiling, custom hood and polished nickel hardware balance a raised modern seating area.
 User

UserThis is an example of a mid-sized modern drought-tolerant and partial sun backyard gravel and wood fence landscaping in Portland for summer.
31