
Search results for "Tutoring" in Home Design Ideas

 Brittany L. Whitney - Ethan Allen Scottsdale
Example of a large classic formal and open concept limestone floor living room design in Phoenix with beige walls, a standard fireplace, a plaster fireplace and no tv

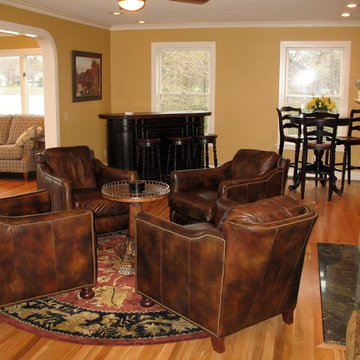
 Mark Frateschi Design Build
Mark Frateschi
Inspiration for a mid-sized timeless open concept light wood floor living room remodel in New York with yellow walls, a standard fireplace and a tv stand
Inspiration for a mid-sized timeless open concept light wood floor living room remodel in New York with yellow walls, a standard fireplace and a tv stand
Find the right local pro for your project

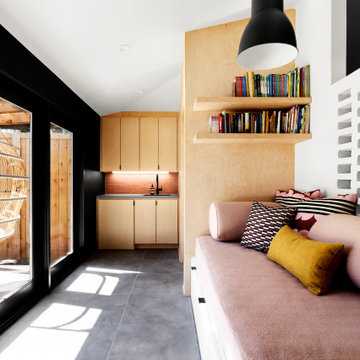
 Yanglin Cai Photography
Clever conversion of detached garage into a clean, modern classroom for tutoring sessions.
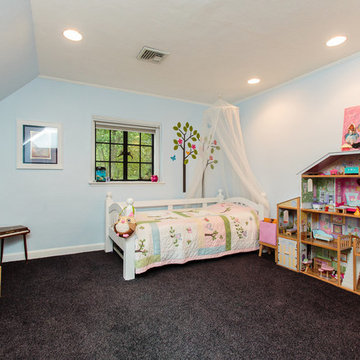
Example of a trendy kids' room design in Dallas
Example of a trendy kids' room design in Dallas
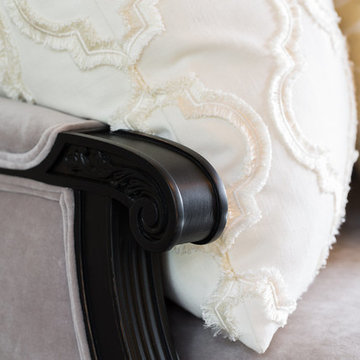 Brittany L. Whitney - Ethan Allen Scottsdale
Large elegant formal and open concept limestone floor living room photo in Phoenix with beige walls, a standard fireplace, a plaster fireplace and no tv
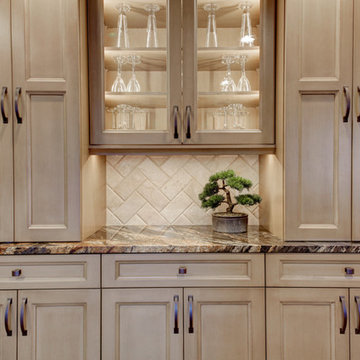

 CLT Design/Build Inc.

CLT collaborated with Telgenhoff & Oetgen CPA’s to add a 1900 square feet of office, conference, and processing space to the existing 100 year old Tutor Style house/office. CLT used a Bridge Connector that provided a seamless transition between new and old. CLT also used stucco to match the existing building along with lap siding to add texture and color variation. The building flows seamlessly on the interior and exterior thereby avoiding the appearance of a building addition. CLT provided complete design and construction services for this beautiful office addition.

 Mitchell Wilk Architecture
The entry staircase features a elegant mix of materials - refined metal railing, locally-quarried stone wall and a shiplap half wall.
Inspiration for a large rustic wooden straight metal railing staircase remodel in New York
Inspiration for a large rustic wooden straight metal railing staircase remodel in New York
 Brittany L. Whitney - Ethan Allen Scottsdale
Inspiration for a large timeless formal and open concept limestone floor living room remodel in Phoenix with beige walls, a standard fireplace, a plaster fireplace and no tv



 Landmark Fine Homes
Living Room, Kitchen & Dining Room
Example of a transitional living room design in Oklahoma City
Example of a transitional living room design in Oklahoma City
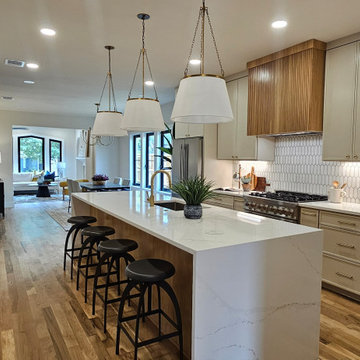
 Momentous Design Studio
Originally built in 1925, this historic M Streets home carries nearly a century of character and craftsmanship. The remodel honors that legacy while completely reimagining the interiors for modern living. The goal was to strike a delicate balance—preserving the old-school charm that makes the property timeless, while elevating the design to contemporary standards of comfort, efficiency, and style.
 Landmark Fine Homes
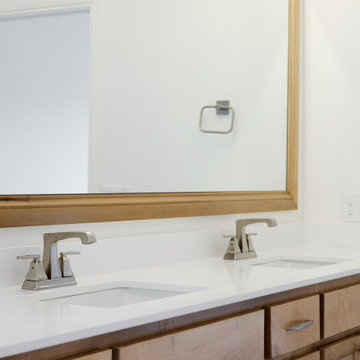
Double Vanity Sink
Inspiration for a transitional bathroom remodel in Oklahoma City
Inspiration for a transitional bathroom remodel in Oklahoma City
 Amy Mizner, Benoit Mizner Simon & Co.
 http://www.53deanrd.com
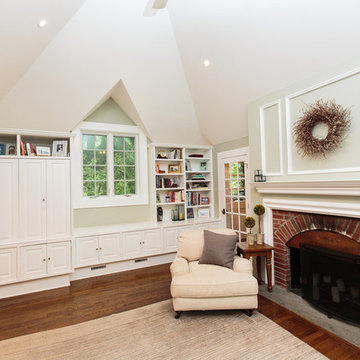
Example of a 1960s formal and open concept carpeted living room design in Boston with white walls, a standard fireplace and a brick fireplace
Example of a 1960s formal and open concept carpeted living room design in Boston with white walls, a standard fireplace and a brick fireplace
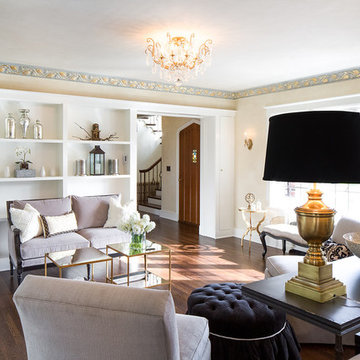 Brittany L. Whitney - Ethan Allen Scottsdale
Inspiration for a large timeless formal and open concept limestone floor living room remodel in Phoenix with beige walls, a standard fireplace, a plaster fireplace and no tv
33