
Search results for "Tutoring" in Home Design Ideas

 Sigma Builders LLC
Open basement with cozy conversation areas.
Basement game room - large eclectic underground vinyl floor and brown floor basement game room idea in Indianapolis with white walls
Basement game room - large eclectic underground vinyl floor and brown floor basement game room idea in Indianapolis with white walls
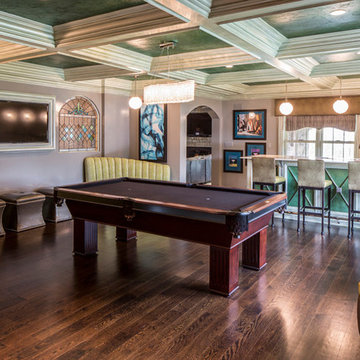

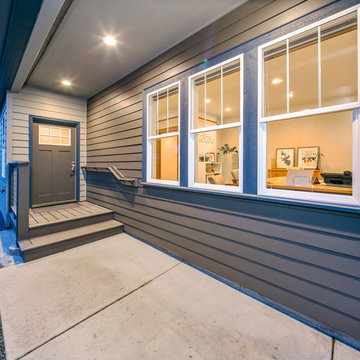
 CLT Design/Build Inc.
CLT collaborated with Telgenhoff & Oetgen CPA’s to add a 1900 square feet of office, conference, and processing space to the existing 100 year old Tutor Style house/office. CLT used a Bridge Connector that provided a seamless transition between new and old. CLT also used stucco to match the existing building along with lap siding to add texture and color variation. The building flows seamlessly on the interior and exterior thereby avoiding the appearance of a building addition. CLT provided complete design and construction services for this beautiful office addition.
Find the right local pro for your project
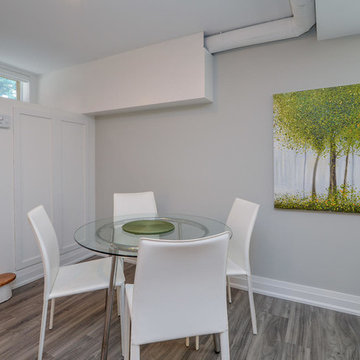
 Blackstone Construction and Design
Inspiration for a mid-sized timeless look-out medium tone wood floor and gray floor basement remodel in Other with gray walls, a standard fireplace and a brick fireplace

 Opal Enterprises, Inc.
Opal Installed GAF Roofing with Timberline HD Shingles in Hickory, James Hardie Fiber Cement Siding in Heathered Moss James Hardie Shingle Straight Edge Panel Siding in Navajo Beige, James Hardie Trim in Cobble Stone, Versetta Stone Siding in Ledgestone, Alside Gutters Soffit & Fascia. Opal helped bring a tutor look to this Traditional home.
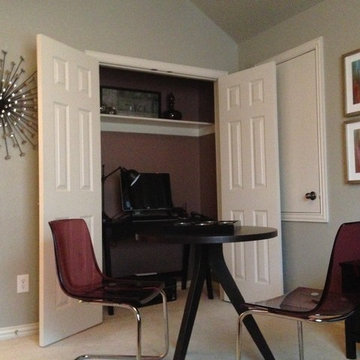
 AK Interior Design Associates, LLC
Guest bedroom converted into multipurpose TV and study. (Computer and desk is tucked away neatly into the closet to optimize space).
Eclectic home office photo in Dallas
Eclectic home office photo in Dallas

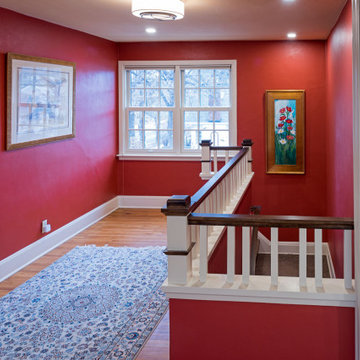
 CocoBello, LLC
Increased the height on the half wall. Brought the height to code and created a safer area. We needed to create an additional piece that reflected what was there and the style of the home which is a 1930 Tutor. Clients love the fact that it looks like it has always been there.
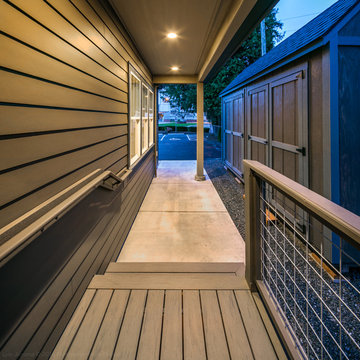 CLT Design/Build Inc.
CLT collaborated with Telgenhoff & Oetgen CPA’s to add a 1900 square feet of office, conference, and processing space to the existing 100 year old Tutor Style house/office. CLT used a Bridge Connector that provided a seamless transition between new and old. CLT also used stucco to match the existing building along with lap siding to add texture and color variation. The building flows seamlessly on the interior and exterior thereby avoiding the appearance of a building addition. CLT provided complete design and construction services for this beautiful office addition.
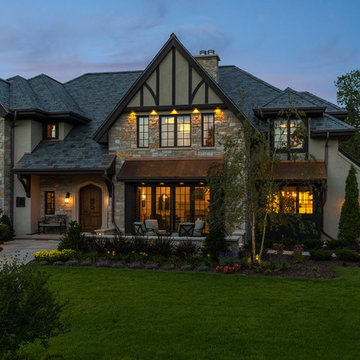

 Opal Enterprises, Inc.
Opal Installed GAF Roofing with Timberline HD Shingles in Hickory, James Hardie Fiber Cement Siding in Heathered Moss James Hardie Shingle Straight Edge Panel Siding in Navajo Beige, James Hardie Trim in Cobble Stone, Versetta Stone Siding in Ledgestone, Alside Gutters Soffit & Fascia. Opal helped bring a tutor look to this Traditional home.

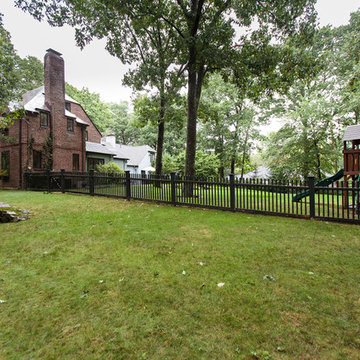
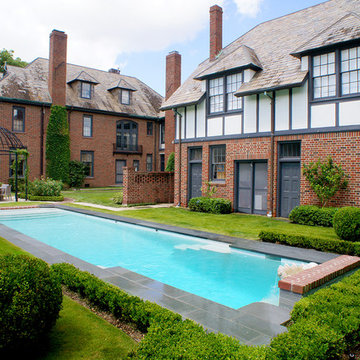
 Lanson B. Jones & Co, Inc.
Located in the Houston Historic District of Courtlandt Place, this English brick tutor home is the perfect canvas for a manicured European landscape. A gated garden entry highlights the client's four-tiered fountain then leads into two scaled rooms with bench seating and anchored with sculpted Japanese Yew hedges. An outdoor pavilion is encircled with a Belinda's Dream rose garden and boasts Greco-Roman ironwork key details (inspired by tiling in the home's interior). The pool is framed with hand-trimmed boxwood hedges and mirrored on either side by large boxwood spheres centering an English shell bowl water feature. Eagleston Hollies, affectionately pruned to jewel-shapes, add visual interest to the view from the grand terraced lawn.
 Sigma Builders LLC
Semi formal
Mid-sized eclectic medium tone wood floor, multicolored floor and coffered ceiling enclosed dining room photo in Indianapolis with white walls and no fireplace
Mid-sized eclectic medium tone wood floor, multicolored floor and coffered ceiling enclosed dining room photo in Indianapolis with white walls and no fireplace
 Amy Mizner, Benoit Mizner Simon & Co.
 http://www.53deanrd.com
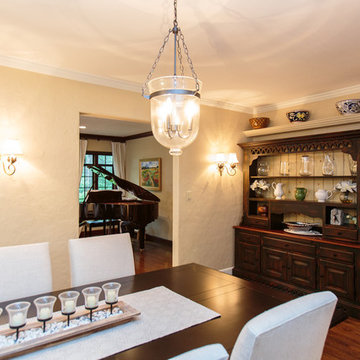
Enclosed dining room - large 1960s medium tone wood floor enclosed dining room idea in Boston with beige walls
Enclosed dining room - large 1960s medium tone wood floor enclosed dining room idea in Boston with beige walls
 CLT Design/Build Inc.
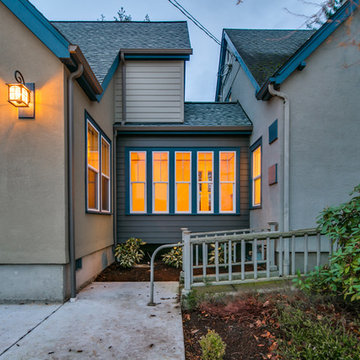
CLT collaborated with Telgenhoff & Oetgen CPA’s to add a 1900 square feet of office, conference, and processing space to the existing 100 year old Tutor Style house/office. CLT used a Bridge Connector that provided a seamless transition between new and old. CLT also used stucco to match the existing building along with lap siding to add texture and color variation. The building flows seamlessly on the interior and exterior thereby avoiding the appearance of a building addition. CLT provided complete design and construction services for this beautiful office addition.

 Landmark Fine Homes

Living Room, Kitchen & Dining Room
Example of a transitional living room design in Oklahoma City
Example of a transitional living room design in Oklahoma City
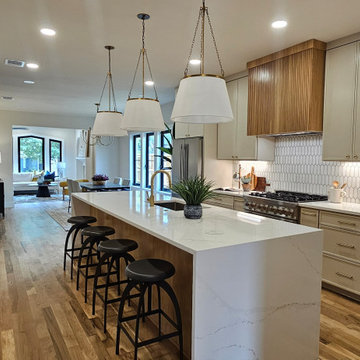
 Momentous Design Studio
Originally built in 1925, this historic M Streets home carries nearly a century of character and craftsmanship. The remodel honors that legacy while completely reimagining the interiors for modern living. The goal was to strike a delicate balance—preserving the old-school charm that makes the property timeless, while elevating the design to contemporary standards of comfort, efficiency, and style.
32