
Search results for "Tv console" in Home Design Ideas

Family room - coastal open concept dark wood floor family room idea in Other with a stone fireplace, a wall-mounted tv, gray walls and a ribbon fireplace

 A2 Architect, PC
Project professionals include A2 Architect, Proline Finishing Corp., Weitzman Halpern Interior Design, Elephants Custom Furniture, Inc. JCP Cabinetry, Staci Ruiz Lighting Consultant.
 Fiks Consultants, Inc.
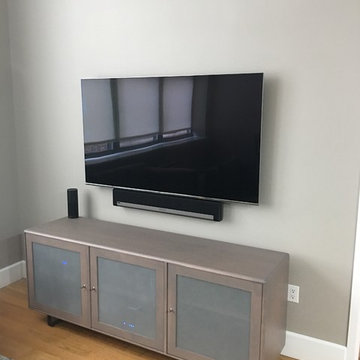
Example of a small trendy enclosed light wood floor and brown floor family room design in New York with gray walls, no fireplace and a wall-mounted tv
Find the right local pro for your project


 Corine Maggio Design

This adorable beach cottage is in the heart of the village of La Jolla in San Diego. The goals were to brighten up the space and be the perfect beach get-away for the client whose permanent residence is in Arizona. Some of the ways we achieved the goals was to place an extra high custom board and batten in the great room and by refinishing the kitchen cabinets (which were in excellent shape) white. We created interest through extreme proportions and contrast. Though there are a lot of white elements, they are all offset by a smaller portion of very dark elements. We also played with texture and pattern through wallpaper, natural reclaimed wood elements and rugs. This was all kept in balance by using a simplified color palate minimal layering.
I am so grateful for this client as they were extremely trusting and open to ideas. To see what the space looked like before the remodel you can go to the gallery page of the website www.cmnaturaldesigns.com
Photography by: Chipper Hatter
 Sims Mackenzie Design Group

Family room - mid-sized mediterranean open concept dark wood floor and brown floor family room idea in Other with a bar, brown walls and a wall-mounted tv
 Steven Marc Wasserman Interior Design

Custom Designed TV Console
Large trendy master carpeted and beige floor bedroom photo in New York with yellow walls and no fireplace
Large trendy master carpeted and beige floor bedroom photo in New York with yellow walls and no fireplace


 Heritage Design Studio

Flooded with light, this Family Room is designed for fun gatherings. The expansive view to the pool and property beyond fit the scale of this home perfectly.
Ceiling height: 21' 7"
Room size: 22' x 29'
 Lowell Custom Homes

LOWELL CUSTOM HOMES Lake Geneva, WI., - This Queen Ann Shingle is a very special place for family and friends to gather. Designed with distinctive New England character this home generates warm welcoming feelings and a relaxed approach to entertaining.
 Home Designs Northwest

Inspiration for a mid-sized craftsman enclosed concrete floor and beige floor family room remodel in Seattle with beige walls, no fireplace and a tv stand
 NewStyle Communities
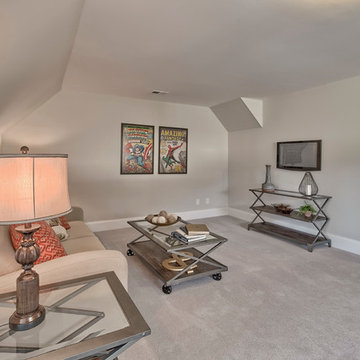
Mid-sized transitional enclosed carpeted family room photo in San Diego with gray walls and a wall-mounted tv
 Before & After Interior Decors
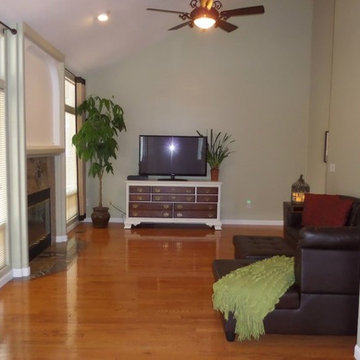
After photo of living room.
Mid-sized eclectic medium tone wood floor and brown floor living room photo in Seattle with green walls, a standard fireplace, a stone fireplace and a tv stand
Mid-sized eclectic medium tone wood floor and brown floor living room photo in Seattle with green walls, a standard fireplace, a stone fireplace and a tv stand
 High Street Design
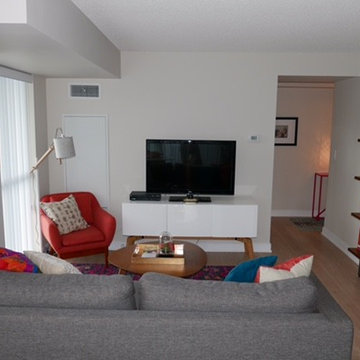
Example of a mid-sized trendy open concept light wood floor and beige floor family room design in Toronto with white walls, no fireplace and a tv stand

Sponsored
Delaware, OH

Buckeye Basements, Inc.
Central Ohio's Basement Finishing ExpertsBest Of Houzz '13-'21
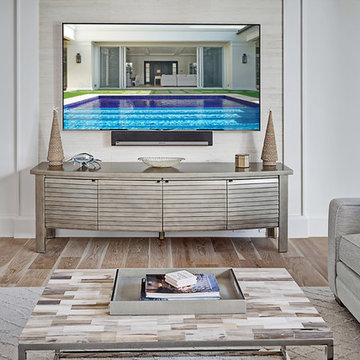
 J.P. DiMisa Luxury Homes, Inc.
Living room - large transitional open concept light wood floor living room idea in Miami with white walls, no fireplace and a tv stand
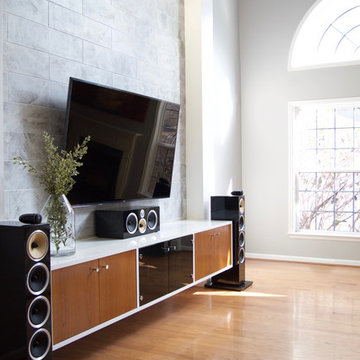
 design by Christina Perry
A sophisticated, modern Green Hills living room accent wall design featuring a custom floating media console. Interior Design & Photography: design by Christina Perry

 Anna Jacoby Interiors
The neutral color scheme of beige and gray is given a punch of color with the red accent wall and chair. Rice paper window film was added to the wall of windows to give them the appearance of a Shoji screen. An outdated brick fireplace was given a whole new look with the stacked stone.
Photo by Ian Coleman
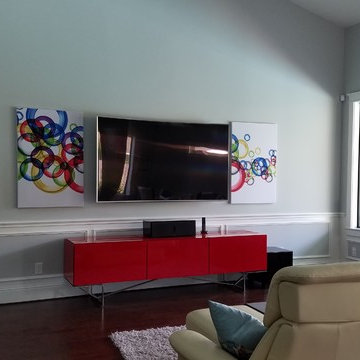
 DynamIQ A/V Integration, LLC
Dynamiq A/V took this living room and modernized it with premium audio featuring Martin Logan speakers, a Samsung 4K curved TV, a Marantz receiver and we control it all with a Savant remote.

Sponsored
Columbus, OH

Hope Restoration & General Contracting
Columbus Design-Build, Kitchen & Bath Remodeling, Historic Renovations
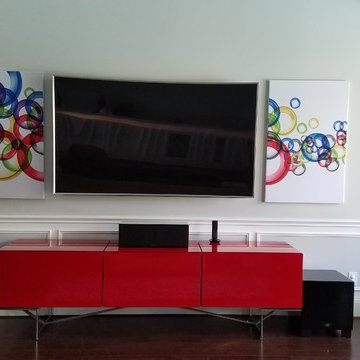 DynamIQ A/V Integration, LLC
Dynamiq A/V took this living room and modernized it with premium audio featuring Martin Logan speakers, a Samsung 4K curved TV, a Marantz receiver and we control it all with a Savant remote.

 Krieger + Associates Architects, Inc.
This addition came about from the client's desire to renovate and enlarge their kitchen. The open floor plan allows seamless movement between the kitchen and the back patio, and is a straight shot through to the mudroom and to the driveway.

 JDP Interiors
Beach style open concept dark wood floor and brown floor family room photo in Los Angeles with white walls, a standard fireplace, a brick fireplace and a wall-mounted tv
12