
Search results for "Tv free" in Home Design Ideas

 User
UserJoshua Caldwell
Home weight room - mid-sized transitional home weight room idea in Salt Lake City with gray walls
Home weight room - mid-sized transitional home weight room idea in Salt Lake City with gray walls

 jennifer rhode design
this graphic black and white playroom is made cozy with moroccan pouf ottomans, a gray felt rug and sheepskin pillows. the clean, white desk, chairs and storage shelf add a modern freshness.

 lisa schmitz interior design
mike sinclair photography
Living room - industrial living room idea in Kansas City with a concealed tv
Living room - industrial living room idea in Kansas City with a concealed tv
Find the right local pro for your project

 CR Gas Logs & Fireplaces
Large trendy open concept dark wood floor and brown floor living room photo in Boston with brown walls, a standard fireplace, a stone fireplace and a wall-mounted tv

 Markalunas Architecture and Design, LLC
Lake Front Country Estate Living Room, designed by Tom Markalunas, built by Resort Custom Homes. Photography by Rachael Boling.
Inspiration for a timeless formal and open concept medium tone wood floor living room remodel with beige walls, a standard fireplace, a stone fireplace and a wall-mounted tv
Inspiration for a timeless formal and open concept medium tone wood floor living room remodel with beige walls, a standard fireplace, a stone fireplace and a wall-mounted tv

 Paradise Restored Landscaping & Exterior Design
Gazebo, Covered Wood Structure, Ambient Landscape Lighting, Outdoor Lighting, Exterior Design, Custom Wood Decking, Custom Wood Structures, Outdoor Cook Station, Outdoor Kitchen, Outdoor Fireplace, Outdoor Electronics

Example of a classic underground beige floor basement design in Indianapolis with beige walls and a bar

Sponsored
Delaware, OH

Buckeye Basements, Inc.
Central Ohio's Basement Finishing ExpertsBest Of Houzz '13-'21

 JL Interiors
Builder/Designer/Owner – Masud Sarshar
Photos by – Simon Berlyn, BerlynPhotography
Our main focus in this beautiful beach-front Malibu home was the view. Keeping all interior furnishing at a low profile so that your eye stays focused on the crystal blue Pacific. Adding natural furs and playful colors to the homes neutral palate kept the space warm and cozy. Plants and trees helped complete the space and allowed “life” to flow inside and out. For the exterior furnishings we chose natural teak and neutral colors, but added pops of orange to contrast against the bright blue skyline.
This master bedroom in Malibu, CA is open and light. Wall to wall sliding doors gives the owner a perfect morning. A custom Poliform bed was made in dark chocolate leather paired with custom leather nightstands. The fire place is 2 sided which gives warmth to the bedroom and the bathroom. A low profile bed was requested by the client.
JL Interiors is a LA-based creative/diverse firm that specializes in residential interiors. JL Interiors empowers homeowners to design their dream home that they can be proud of! The design isn’t just about making things beautiful; it’s also about making things work beautifully. Contact us for a free consultation Hello@JLinteriors.design _ 310.390.6849_ www.JLinteriors.design
 Markalunas Architecture and Design, LLC
Lake Front Country Estate Outdoor Living, designed by Tom Markalunas, built by Resort Custom Homes. Photography by Rachael Boling.
Large elegant backyard stone patio photo with a roof extension
Large elegant backyard stone patio photo with a roof extension
 McClean Design
Designer: Paul McClean
Project Type: New Single Family Residence
Location: Los Angeles, CA
Approximate Size: 15,500 sf
Completion Date: 2012
Photographer: Jim Bartsch

 Kitchen & Bathroom Remodel by Cutting Edge
The completed project, with 75" TV, a 72" ethanol burning fireplace, marble slab facing with split-faced granite mantel. The flanking cabinets are 9' tall each, and are made of wenge veneer with dimmable LED backlighting behind frosted glass panels. a 6' tall person is at eye level with the bottom of the TV, which features a Sony 750 watt sound bar and wireless sub-woofer. Photo by Scot Trueblood, Paradise Aerial Imagery

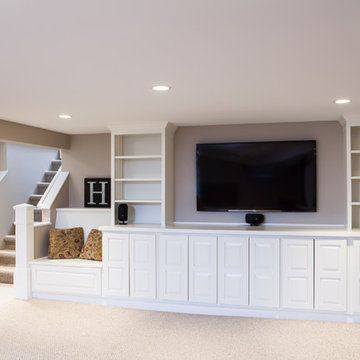
 BDS Design Build Remodel
Download our free ebook, Remodeling a House, Creating a Home. DOWNLOAD NOW
Studio West Photography

Sponsored
Columbus, OH

Hope Restoration & General Contracting
Columbus Design-Build, Kitchen & Bath Remodeling, Historic Renovations

 Colordrunk Designs
Iran Watson
Family room - mid-sized transitional open concept dark wood floor and brown floor family room idea in Atlanta with blue walls, a standard fireplace, a tile fireplace and a tv stand
Family room - mid-sized transitional open concept dark wood floor and brown floor family room idea in Atlanta with blue walls, a standard fireplace, a tile fireplace and a tv stand

 Concept 2 Design
Denice Lachapelle
Example of a mid-sized trendy backyard stone patio kitchen design in Miami with a gazebo
Example of a mid-sized trendy backyard stone patio kitchen design in Miami with a gazebo

 Kate Jackson Design
Nat Rea
Inspiration for a mid-sized coastal medium tone wood floor living room library remodel in Providence with beige walls, a standard fireplace, a stone fireplace and a concealed tv
Inspiration for a mid-sized coastal medium tone wood floor living room library remodel in Providence with beige walls, a standard fireplace, a stone fireplace and a concealed tv

 Besch Architecture
Master bath with a free standing tub, wall mounted faucet and controls. Cedar planked wall divider with glass doors each side to access the shower and toilet room
Peter Nilson

Sponsored
Sunbury, OH

J.Holderby - Renovations
Franklin County's Leading General Contractors - 2X Best of Houzz!

 M/I Homes
Inspiration for a transitional carpeted and gray floor home weight room remodel in Charlotte with gray walls
 Manhattan Comfort

Aligned with the true concept of a home theater, Morning Side comes to the market bringing beauty and functionality to your surroundings. With a clean design inspired by the trend of TV stands with panels, this product has built-in brackets allowing you to mount your TV without using the wall. Four sleek glass shelves allow for added homey touches such as flowers or trophies, with sliding doors to hide the bottom compartment, store your favorite DVD's or home videos for easy access. With a long built-in table, keep a clean tidy clutter-free space, or utilize it to store your phone, speakers, or an array of magazines. The possibilities with this entertainment center are endless. The free standing item allows you to have no wall damages. The Nature and Nude and Black tones add a touch of sophistication to the room. The Pro-Touch finish, which revolutionized the market, includes a High definition, ultra-resistant finish with the texture of natural wood, and stylish wood patterns. The unique paint is protected by the Microban Antibacterial Protection.
 User
UserMerle Prosofky Photography Ltd.

Mid-sized transitional galley ceramic tile wet bar photo in Edmonton with an undermount sink, dark wood cabinets, granite countertops, gray backsplash, glass tile backsplash and shaker cabinets
Mid-sized transitional galley ceramic tile wet bar photo in Edmonton with an undermount sink, dark wood cabinets, granite countertops, gray backsplash, glass tile backsplash and shaker cabinets
2