
Search results for "Tv guide" in Home Design Ideas
 Crystal Kitchen + Bath
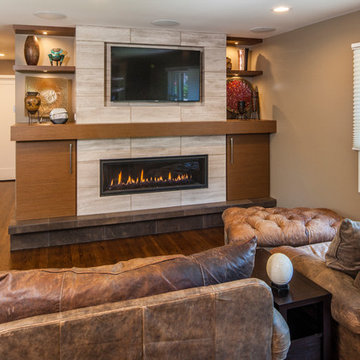
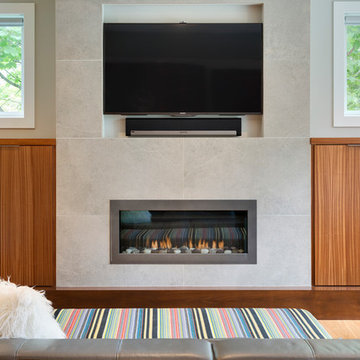
Jolynn Johnson, owner of CK+B, gained 2 hours to her day by moving 3 blocks from the showroom. A 1961 rambler was gutted and remodeled to accommodate a simpler lifestyle and 55 plus living. Every room changed location as she designed this home to fit her needs now and in the future
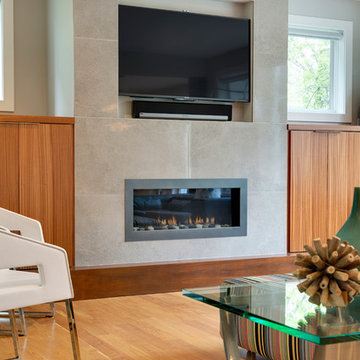
The living room did stay in the same location, however 18” were taken from a bedroom to add the Fireplace/ Entertainment center. It started with the 4’ horizontal gas fireplace and a niche above for the TV. The tile surround is both wood stone white marble above the hearth and chocolate marble on the hearth and below. Walnut cabinets flank both sides of the fireplace for storage of media equipment and floating shelves above
The bookcases in this room needed to be the same size as the bookcase in my previous home. I love decorating for Christmas and I have hundreds of Santa’s and a large village. My husband made styrofoam scenes for each shelf, which made setting up the houses and lighting so much easier. I wanted to replicate the bookshelves so he didn’t need to remake the entire scene, but again I didn’t want the same look-more contemporary. The design ended up with floating shelves of walnut wood. Each shelf has its own outlet and puck light to a switch (a lesson learned about how to get everything plugged in without cords between the shelves.) Below with cabinets for storage.
 Immersive Experiences
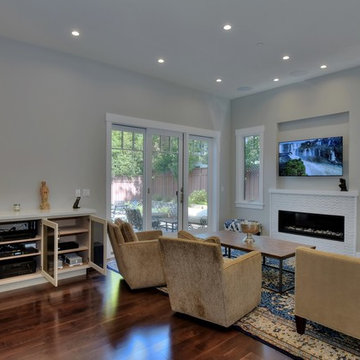
Home theater with an LG Flat 55-inch 4K UHD OLED TV, Anthem MRX 520 AV receiver, and Paradigm in-ceiling 30°-angled guided soundfield speakers
Living room - contemporary living room idea in San Francisco with a wall-mounted tv
Living room - contemporary living room idea in San Francisco with a wall-mounted tv
 Hansen's Renovations
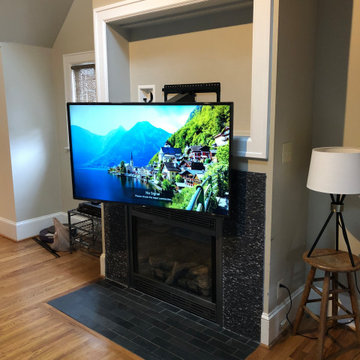
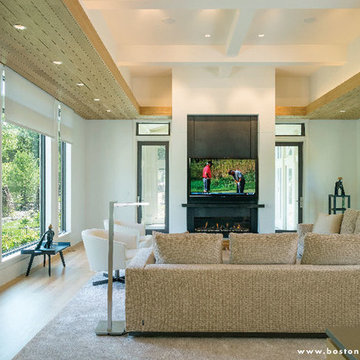
There was an existing opening above the fireplace, built it to fit tightly around the new tv to look as if it was a picture. installed a tv bracket that comes out and lowers into your eye level when sitting on the couch.
Find the right local pro for your project
 Unique Design Cabinets
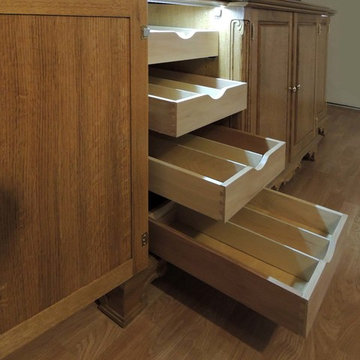
Door activated LED interior illumination, partitioned dovetailed drawers, undermount softclose guides , Quartersawn Oak , frame & panel construction , Photo By UDCC




 Guided Home Design
Joe Cotitta
Epic Photography
joecotitta@cox.net:
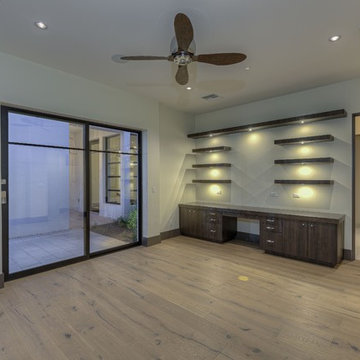
Inspiration for a mid-sized transitional guest medium tone wood floor bedroom remodel in Phoenix with gray walls and no fireplace
Inspiration for a mid-sized transitional guest medium tone wood floor bedroom remodel in Phoenix with gray walls and no fireplace
 Che Bella Interiors Design + Remodeling
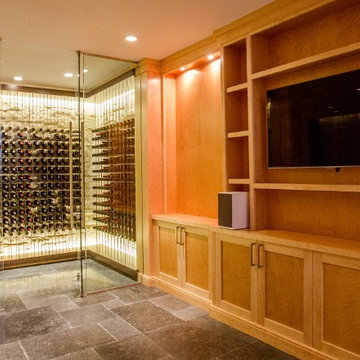

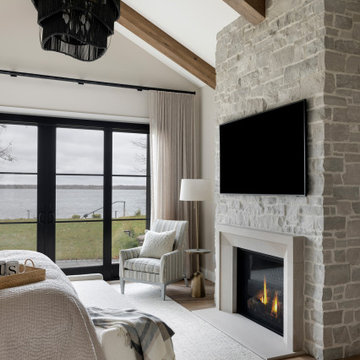
A home full of detail, rich materials and design lines to guide your eye around each space. Our design goal was a warm contemporary vibe with a masculine touch.
Photos by: Spacecrafting Photography
 Naikoon Contracting Ltd
-Energy Star certified
-Built Green Platinum
-EnerGuide 78GJ/year
-Green roof
-Tramway from the top of the lot to the waterfront
-48″ Drain water heat recovery
-95% AFUE Gas Boiler
-Venmar X24 HRV 75% Efficiency
-Low flow plumbing fixtures
-Integrated home automation system
-Average 80% recycled construction waste
Photo Credits: Ema Peter Photography
 ioty, inc.
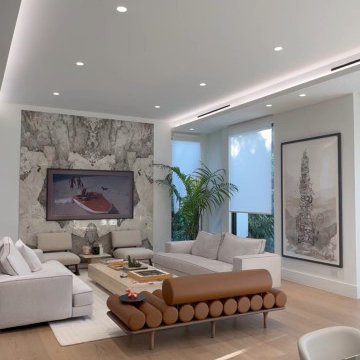
Continuous cove lighting, recessed downlights, motorized shades, and a frame TV on a stone feature wall: none of it can be fished in after the finishes go on. From our guide to pre-wiring a new luxury home in South Florida: when to bring in your integrator, and what waiting costs.

Sponsored
Columbus, OH

Wannemacher Interiors
Customized Award-Winning Interior Design Solutions in Franklin Cnty OH

 Boston Design Guide
Mellowes & Paladino Architects
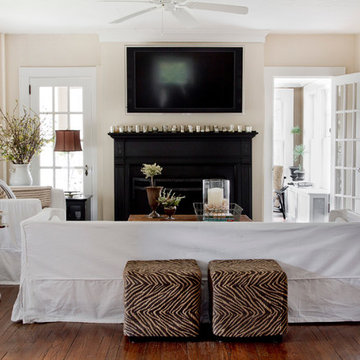
Example of a large classic medium tone wood floor kitchen/dining room combo design in Boston with beige walls
Example of a large classic medium tone wood floor kitchen/dining room combo design in Boston with beige walls
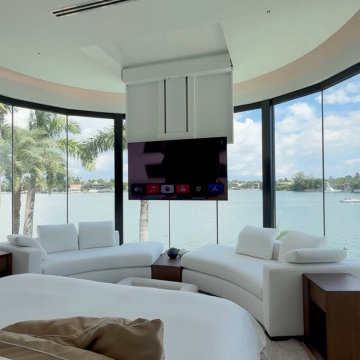 ioty, inc.
A ceiling TV lift needs its blocking, power, and cabling planned before the ceiling closes; there is no retrofit path that looks like this. From our guide to pre-wiring a new luxury home in South Florida: when to bring in your integrator, and what waiting costs.
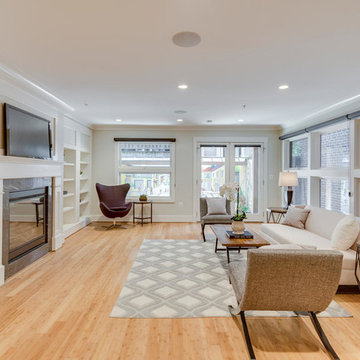
 Sandra Hambley
With a listing price of just under $4 million, this gorgeous row home located near the Convention Center in Washington DC required a very specific look to attract the proper buyer.
The home has been completely remodeled in a modern style with bamboo flooring and bamboo kitchen cabinetry so the furnishings and decor needed to be complimentary. Typically, transitional furnishings are used in staging across the board, however, for this property we wanted an urban loft, industrial look with heavy elements of reclaimed wood to create a city, hotel luxe style. As with all DC properties, this one is long and narrow but is completely open concept on each level, so continuity in color and design selections was critical.
The row home had several open areas that needed a defined purpose such as a reception area, which includes a full bar service area, pub tables, stools and several comfortable seating areas for additional entertaining. It also boasts an in law suite with kitchen and living quarters as well as 3 outdoor spaces, which are highly sought after in the District.

Sponsored
Columbus, OH
Wannemacher Interiors
Customized Award-Winning Interior Design Solutions in Franklin Cnty OH
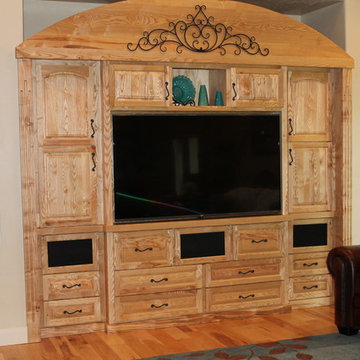
 Arn's Wood Shop
Large Ash wood entertainment center. Wood was selected for color and character. Drawers have full-extension, self-closing guides. Doors have self-closing hinges. This unit was custom built to customer's specs by Arn's Wood Shop. Photo by Kathy
 Che Bella Interiors Design + Remodeling
A home full of detail, rich materials and design lines to guide your eye around each space. Our design goal was a warm contemporary vibe with a masculine touch.
Photos by: Spacecrafting Photography

15