
Search results for "Tv main" in Home Design Ideas
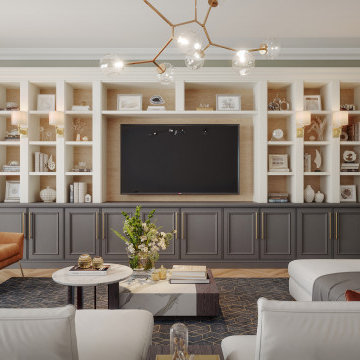
 Closet Factory
Custom two-tone entertainment center with wood backing. MDF is used to create custom edges for a traditional design.
Inspiration for a large timeless enclosed medium tone wood floor living room remodel in Los Angeles with beige walls and a media wall
Inspiration for a large timeless enclosed medium tone wood floor living room remodel in Los Angeles with beige walls and a media wall

 Significant Homes LLC
Charles Hilton Architects & Renee Byers LAPC
From grand estates, to exquisite country homes, to whole house renovations, the quality and attention to detail of a "Significant Homes" custom home is immediately apparent. Full time on-site supervision, a dedicated office staff and hand picked professional craftsmen are the team that take you from groundbreaking to occupancy. Every "Significant Homes" project represents 45 years of luxury homebuilding experience, and a commitment to quality widely recognized by architects, the press and, most of all....thoroughly satisfied homeowners. Our projects have been published in Architectural Digest 6 times along with many other publications and books. Though the lion share of our work has been in Fairfield and Westchester counties, we have built homes in Palm Beach, Aspen, Maine, Nantucket and Long Island.

 ODS Architecture
The family room is designed for entertainment with views of the other wing of the house, the main entry and game room, and the oak trees with valley, mountains beyond. The existing fireplace was remodeled with Sapele random plank design above and lava stone lower cladding. The fireplace is an Ortal three-sided gas unit.
Philip Liang Photography
Find the right local pro for your project

 Tamara Heather Interior Design, LLC
Tamara Heather Interior Design solved the challenge of where to put the televison in this 1920's home, by designing a custom Arts and Crafts style TV/media cabinet that acts as a room divider and defines the entry. Additional updates included a new coffered ceiling, lighting and new paint colors throughout the home.
Stephen Wilfong Photography

 POETZL architecture + design
Southwest formal and enclosed living room photo in Phoenix with white walls, a standard fireplace and a metal fireplace

 Rosewood Custom Builders
Costa Christ Media
Family room - mediterranean enclosed light wood floor family room idea in Dallas with white walls, a ribbon fireplace and a wall-mounted tv
Family room - mediterranean enclosed light wood floor family room idea in Dallas with white walls, a ribbon fireplace and a wall-mounted tv

 Sugar Beach Interiors
Small transitional dark wood floor kitchen/dining room combo photo in Miami with beige walls and no fireplace



 BK.Architect LLC
Eric Laignel
Mid-sized minimalist open concept medium tone wood floor family room photo in Austin with white walls and a concealed tv
Mid-sized minimalist open concept medium tone wood floor family room photo in Austin with white walls and a concealed tv

 Visbeen Architects
This well-proportioned two-story design offers simplistic beauty and functionality. Living, kitchen, and porch spaces flow into each other, offering an easily livable main floor. The master suite is also located on this level. Two additional bedroom suites and a bunk room can be found on the upper level. A guest suite is situated separately, above the garage, providing a bit more privacy.

 Christopher Design
Large trendy formal and open concept medium tone wood floor and brown floor living room photo in Houston with white walls

 Robin Davis Interiors
Photo-shoot by Lola Studios of Portland Maine
Fine Art Photography by Vox Photographs Portland Maine
Inspiration for a mid-sized contemporary open concept light wood floor living room remodel in Portland Maine with gray walls, a corner fireplace, a stone fireplace and a tv stand
Inspiration for a mid-sized contemporary open concept light wood floor living room remodel in Portland Maine with gray walls, a corner fireplace, a stone fireplace and a tv stand

Example of a mid-sized arts and crafts open concept medium tone wood floor family room design in Columbus with brown walls, a standard fireplace, a stone fireplace and a media wall

 Randy Angell Designs
Photography by Jimi Smith / "Jimi Smith Photography"
Hot tub - mid-sized modern backyard concrete and rectangular hot tub idea in Dallas
Hot tub - mid-sized modern backyard concrete and rectangular hot tub idea in Dallas

Sponsored
Columbus, OH

Hope Restoration & General Contracting
Columbus Design-Build, Kitchen & Bath Remodeling, Historic Renovations

 Windowologie
Family room - transitional enclosed medium tone wood floor family room idea in Phoenix with beige walls, no fireplace and a media wall

 Penelope Daborn Ltd.
Randolph Ashey
Large elegant master light wood floor bedroom photo in Portland Maine with white walls, a standard fireplace and a stone fireplace
Large elegant master light wood floor bedroom photo in Portland Maine with white walls, a standard fireplace and a stone fireplace


 Aspen Design Room
This living room designed by the interior designers at Aspen Design Room is the centerpiece of this elegant home. The stunning fireplace is the focal point of the room while the vaulted ceilings with the substantial timber structure give the room a grand feel.



 La Casa Builders Inc.
Dino Tonn Photography
Inspiration for a large mediterranean enclosed carpeted living room library remodel in Phoenix with beige walls, a standard fireplace, a plaster fireplace and a tv stand
Inspiration for a large mediterranean enclosed carpeted living room library remodel in Phoenix with beige walls, a standard fireplace, a plaster fireplace and a tv stand

 Margot Hartford Photography
Photo: Margot Hartford Photography © 2016 Houzz
Living room - contemporary living room idea in Amsterdam
Living room - contemporary living room idea in Amsterdam

 RAMSAY GOURD ARCHITECTS
This historic restoration and renovation was the cover story for the September / October 2015 issue of Design New England. Working with skilled craftsmen, we salvaged a derelict house and brought it into the 21st century. We were fortunate to design all aspects of the home, from architecture to interiors to the landscape plan!
102