
Search results for "Tv main" in Home Design Ideas

 Michels Homes
Photography: Landmark Photography
Living room - large country formal and open concept medium tone wood floor living room idea in Minneapolis with beige walls, a standard fireplace, a stone fireplace and a media wall
Living room - large country formal and open concept medium tone wood floor living room idea in Minneapolis with beige walls, a standard fireplace, a stone fireplace and a media wall


 Alair Homes Scarborough
Open up the main floor, please. The main floor had the traditional rooms segregated from each other. Two load-bearing walls were removed and replaced with a beautifully functional open and airy main floor for this family of four to enjoy. The load-bearing wall between the kitchen and dining room was replaced with a steel beam located in the ceiling to provide a seamless transition.
This renovation includes a new mud room with storage built-ins entering from the garage, a laundry room, a new kitchen with island, and a new dining room and family room. The subfloor was reinforced, and a new hardwood floor installed throughout.
The existing stair railing was replaced and the treads and risers were refinished to complement the style of the new interior finishes.
Whether you enter from the main door or from the garage to the mud / laundry room, this renovation says "I am home."
Find the right local pro for your project

 Kelly Simkovich at Main Line Sound & Video
A few months ago I received an email from White Horse Village Retirement Community after they found my portfolio online inquiring if we could work together on a staging opportunity. Fast forward to weeks of hard work pulling floor samples and clearance accessories together, rendering 3D floor plans, coordinating a 2 day installation and working with the best team, my first staging project is complete! I hope future residents walk through the front door and it feels like home in this garden inspired space.

 StoneWood Builders of Maine
Living room - mid-sized coastal formal and open concept laminate floor and gray floor living room idea in Portland Maine with a tv stand

 Main Line Design Associates
Example of a small beach style guest light wood floor bedroom design in Philadelphia with gray walls and no fireplace

 Kliethermes Homes & Remodeling
Newry Way LVP flooring, color bridge installed throughout main floor.
Family room - small transitional open concept light wood floor family room idea with gray walls, a standard fireplace and a tv stand
Family room - small transitional open concept light wood floor family room idea with gray walls, a standard fireplace and a tv stand



 Jarrett Design
Eat-in kitchen - large transitional l-shaped light wood floor eat-in kitchen idea in Philadelphia with a farmhouse sink, flat-panel cabinets, white cabinets, soapstone countertops, white backsplash, ceramic backsplash, paneled appliances, an island and gray countertops

 Nor-Son Custom Builders
Scott Amundson Photography
Example of a transitional dining room design in Minneapolis
Example of a transitional dining room design in Minneapolis

 Artisans Custom Home Design
Example of a trendy open concept brown floor and dark wood floor family room design in Salt Lake City with white walls, a ribbon fireplace, a wall-mounted tv and a metal fireplace

 elena del bucchia DESIGN
Modern Rustic home inspired by Scandinavian design & heritage of the clients.
This particular image is of the open concept dining room with a custom concrete table, black wishbone chairs and a classic chandelier. Next to dining room is a library/den with bookshelves all around, custom sectional, two way wood burning fireplace and a large custom barn door.
Photo: Martin Tessler

 The Blind Side Home Furnishings, Inc.
This room is an addition to a stately colonial. The client's requested that the room reflect an old English library. The stained walnut walls and ceiling reinforce that age old feel. Each of the hand cut ceiling medallions reflect a personal milestone of the owners life.
www.press1photos.com

 Residential Construction Services
Main floor facing the front of the house
Example of a beach style beige floor living room design in Houston with a corner fireplace, a tile fireplace and a media wall
Example of a beach style beige floor living room design in Houston with a corner fireplace, a tile fireplace and a media wall

Sponsored
Columbus, OH

Wannemacher Interiors
Customized Award-Winning Interior Design Solutions in Franklin Cnty OH

 User
Rocky Maloney
Small trendy open concept light wood floor living room photo in Salt Lake City with a standard fireplace, a tile fireplace and a wall-mounted tv
Small trendy open concept light wood floor living room photo in Salt Lake City with a standard fireplace, a tile fireplace and a wall-mounted tv

 M. Designs Architects
Each space in this estate is designed to enjoy the beautiful views ailed by the use of a wall to wall glass windows. The backyard is made to enjoy outdoor living and entertaining with a TV area, kitchen, swimming pool, jacuzzi, and even a basketball court. The upstairs floor has balconies all around with glass railings for unhindered views and a minimalistic look, with an additional outside lounge area. Spotlights lined on the edge of the roof for the perfect outdoor lighting, reflecting in the pool in the evening. �
This family loves the outdoor life and we made sure they could enjoy the outdoors even from the inside.

 Nantucket Architectural Photography
Inspiration for a large timeless open concept dark wood floor family room remodel in Boston with blue walls and a wall-mounted tv
Inspiration for a large timeless open concept dark wood floor family room remodel in Boston with blue walls and a wall-mounted tv

 Schmidt Custom Homes
Photo by Casey Fry Open concept living and dining area.
Huge cottage chic concrete floor great room photo in Austin with a stone fireplace
Huge cottage chic concrete floor great room photo in Austin with a stone fireplace


 Breathe Design Studio
Completed in 2017, this project features midcentury modern interiors with copper, geometric, and moody accents. The design was driven by the client's attraction to a grey, copper, brass, and navy palette, which is featured in three different wallpapers throughout the home. As such, the townhouse incorporates the homeowner's love of angular lines, copper, and marble finishes. The builder-specified kitchen underwent a makeover to incorporate copper lighting fixtures, reclaimed wood island, and modern hardware. In the master bedroom, the wallpaper behind the bed achieves a moody and masculine atmosphere in this elegant "boutique-hotel-like" room. The children's room is a combination of midcentury modern furniture with repetitive robot motifs that the entire family loves. Like in children's space, our goal was to make the home both fun, modern, and timeless for the family to grow into. This project has been featured in Austin Home Magazine, Resource 2018 Issue.
 Marina Rubina, Architect
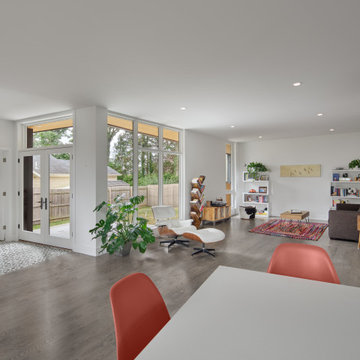
View from kitchen to open living room, ground floor bedroom functioning as home office with the view of the back yard
Inspiration for a mid-sized contemporary open concept medium tone wood floor and gray floor living room remodel in Philadelphia with white walls, no fireplace and a concealed tv
Inspiration for a mid-sized contemporary open concept medium tone wood floor and gray floor living room remodel in Philadelphia with white walls, no fireplace and a concealed tv
 McDonald Remodeling
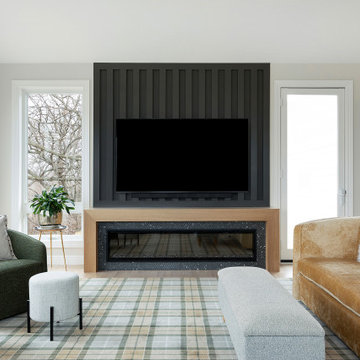
Main floor, kitchen, and dining remodel plus addition replacement by Minneapolis / St. Paul-based McDonald Remodeling. See more examples of our work and learn more at www.mcdonaldremodeling.com
117