
Search results for "Tv main" in Home Design Ideas

 User
Inspiration for a large transitional formal and open concept medium tone wood floor living room remodel with gray walls, a standard fireplace and a stone fireplace

 Dibello Architects, PLLC
The 3,400 SF, 3 – bedroom, 3 ½ bath main house feels larger than it is because we pulled the kids’ bedroom wing and master suite wing out from the public spaces and connected all three with a TV Den.
Convenient ranch house features include a porte cochere at the side entrance to the mud room, a utility/sewing room near the kitchen, and covered porches that wrap two sides of the pool terrace.
We designed a separate icehouse to showcase the owner’s unique collection of Texas memorabilia. The building includes a guest suite and a comfortable porch overlooking the pool.
The main house and icehouse utilize reclaimed wood siding, brick, stone, tie, tin, and timbers alongside appropriate new materials to add a feeling of age.


Find the right local pro for your project

 b+g design inc.
Example of a trendy freestanding desk light wood floor and beige floor study room design in Miami with beige walls

 ACTWO Architects
Greg Premru Photography
Example of a trendy living room design in Boston with white walls, a ribbon fireplace and a concealed tv
Example of a trendy living room design in Boston with white walls, a ribbon fireplace and a concealed tv

 Couture Designs
Finished Lower Level features a custom home theater that is part of the main entertaining space.
Large transitional enclosed carpeted home theater photo in Columbus with white walls and a projector screen
Large transitional enclosed carpeted home theater photo in Columbus with white walls and a projector screen

 projectkj
Self
Basement - large modern walk-out concrete floor and gray floor basement idea in Louisville with gray walls and no fireplace
Basement - large modern walk-out concrete floor and gray floor basement idea in Louisville with gray walls and no fireplace

Sponsored
Columbus, OH

Hope Restoration & General Contracting
Columbus Design-Build, Kitchen & Bath Remodeling, Historic Renovations

 SmartHome Solutions, Inc.
Example of a mid-sized classic formal and open concept living room design in Portland Maine with a standard fireplace and a wall-mounted tv

 fvk Design
Bean Shoots Photography
Example of a small trendy open concept dark wood floor living room design in Toronto with white walls, no fireplace and a concealed tv
Example of a small trendy open concept dark wood floor living room design in Toronto with white walls, no fireplace and a concealed tv

 Drewett Works
This homage to prairie style architecture located at The Rim Golf Club in Payson, Arizona was designed for owner/builder/landscaper Tom Beck.
This home appears literally fastened to the site by way of both careful design as well as a lichen-loving organic material palatte. Forged from a weathering steel roof (aka Cor-Ten), hand-formed cedar beams, laser cut steel fasteners, and a rugged stacked stone veneer base, this home is the ideal northern Arizona getaway.
Expansive covered terraces offer views of the Tom Weiskopf and Jay Morrish designed golf course, the largest stand of Ponderosa Pines in the US, as well as the majestic Mogollon Rim and Stewart Mountains, making this an ideal place to beat the heat of the Valley of the Sun.
Designing a personal dwelling for a builder is always an honor for us. Thanks, Tom, for the opportunity to share your vision.
Project Details | Northern Exposure, The Rim – Payson, AZ
Architect: C.P. Drewett, AIA, NCARB, Drewett Works, Scottsdale, AZ
Builder: Thomas Beck, LTD, Scottsdale, AZ
Photographer: Dino Tonn, Scottsdale, AZ

 HEIDI WALKER INTERIOR DESIGN
Walter Elliott Photography
Bedroom - mid-sized coastal guest medium tone wood floor and brown floor bedroom idea in Charleston with white walls
Bedroom - mid-sized coastal guest medium tone wood floor and brown floor bedroom idea in Charleston with white walls
 User
Rocky Maloney
Example of a small trendy open concept light wood floor living room design in Salt Lake City with a standard fireplace, a tile fireplace and a wall-mounted tv
Example of a small trendy open concept light wood floor living room design in Salt Lake City with a standard fireplace, a tile fireplace and a wall-mounted tv

 Rachel Loewen Photography
Photo: Rachel Loewen © 2019 Houzz
Example of a transitional living room design in Chicago
Example of a transitional living room design in Chicago

Sponsored
Delaware, OH

Buckeye Basements, Inc.
Central Ohio's Basement Finishing ExpertsBest Of Houzz '13-'21
 Boxco Studio
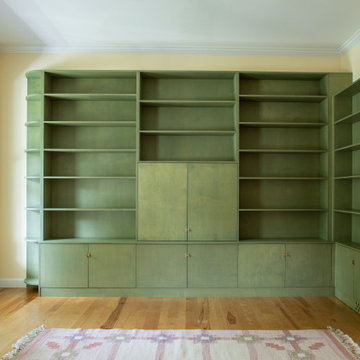
Family room library - small cottage open concept light wood floor family room library idea in Boston with yellow walls, no fireplace and a concealed tv

 Katahdin Cedar Log Homes
Home by: Katahdin Cedar Log Homes
Photos by: Brian Fitzgerald, Fitzgerald Photo
Large mountain style open concept medium tone wood floor living room photo in Boston with a standard fireplace, a stone fireplace and a tv stand
Large mountain style open concept medium tone wood floor living room photo in Boston with a standard fireplace, a stone fireplace and a tv stand
 Reno Rabbit Inc.
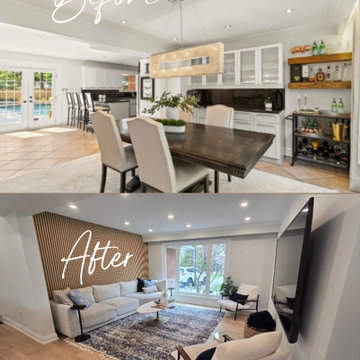
In this Mississauga home, the former dining room was converted into a TV room with a warm, modern design. The outdated tile flooring was replaced with light oak hardwood, and the popcorn ceiling was removed for a smooth finish. Pot lights and fresh paint brightened the space, while a slatted feature wall with acoustic felt backing added style and character to the room while also improving sound quality.

 A. DeTomaso Construction
Example of a classic carpeted family room design in Minneapolis with green walls, a corner fireplace, a stone fireplace and a media wall



 Worthington Design & Remodeling
Basement - coastal look-out basement idea in Indianapolis with blue walls

 ATD Contracting Services Inc.
Example of a transitional medium tone wood floor family room design in Toronto with gray walls and a wall-mounted tv

 The Phinery
This cozy room off the kitchen was converted into a family room den with walk-out access to the garden. The french doors were painted black and new printed drapery panels were hung. A deep leather sofa was positioned behind a tufted upholstered ottoman. The TV was placed on a custom painted sideboard, which also provides overflow storage for the homeowner. Black and white photography, chunky knit accessories, and a jute rug complete the space.
120