
Search results for "Tv main" in Home Design Ideas

 Jon Eady Photographer LLC
Jon Eady Photographer
Living room - rustic open concept light wood floor living room idea in Denver with a ribbon fireplace and a stone fireplace
Living room - rustic open concept light wood floor living room idea in Denver with a ribbon fireplace and a stone fireplace

 Yellowstone Traditions
MillerRoodell Architects // Benjamin Benschneider Photography
Hallway - mid-sized rustic medium tone wood floor hallway idea with beige walls
Hallway - mid-sized rustic medium tone wood floor hallway idea with beige walls

 Kindred Outdoors + Surrounds
The impressive form of The Palacio will draw you closer with its impressive size and bold stature. The commanding presence will easily become the focal masterpiece of any luxurious space.
Order a Sample:
https://shop.eldoradostone.com/products/fire-bowl-fireplace-surround-sample-kit
Find a similar stone profile using our Product Selector: http://www.eldoradostone.com/product-selector/
We recommend: Chalkdust, Glacier, Daybreak, and Birch.
Photo Credit: Ryann Ford
Find the right local pro for your project

 TruexCullins Architecture + Interior Design
Example of a cottage loft-style concrete floor living room design in Burlington with a two-sided fireplace

 Design Connection, Inc.
The Great Room was transformed from an empty room that wasn’t being used to a stunning space that invites people in.
The fireplace became the focal point of the space with stacked stone and a custom mantel made just for our client’s home. It is the perfect place to enjoy a movie as a family with the wall mounted TV.
The flooring was updated from drab carpet to dark hardwood with a custom area rug. Arlene selected a custom sectional to fit the space perfectly where the clients had, had a small sofa before. A beautiful leather ottoman with a contrast welt unified the space.
Design Connection, Inc. provided space plans, painting, furniture, area rug, accessories, art work, hard wood floors and installation of all materials and project management
 Nate's Custom Renovations
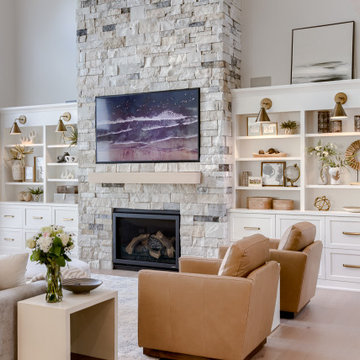
Living room - transitional open concept light wood floor, beige floor and vaulted ceiling living room idea with a stacked stone fireplace and a wall-mounted tv
 Nate's Custom Renovations
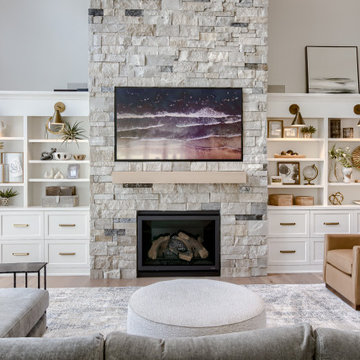
Inspiration for a transitional open concept light wood floor, beige floor and vaulted ceiling living room remodel with a stacked stone fireplace and a wall-mounted tv



 Ward Jewell Architect AIA
Ward Jewell, AIA was asked to design a comfortable one-story stone and wood pool house that was "barn-like" in keeping with the owner’s gentleman farmer concept. Thus, Mr. Jewell was inspired to create an elegant New England Stone Farm House designed to provide an exceptional environment for them to live, entertain, cook and swim in the large reflection lap pool.
Mr. Jewell envisioned a dramatic vaulted great room with hand selected 200 year old reclaimed wood beams and 10 foot tall pocketing French doors that would connect the house to a pool, deck areas, loggia and lush garden spaces, thus bringing the outdoors in. A large cupola “lantern clerestory” in the main vaulted ceiling casts a natural warm light over the graceful room below. The rustic walk-in stone fireplace provides a central focal point for the inviting living room lounge. Important to the functionality of the pool house are a chef’s working farm kitchen with open cabinetry, free-standing stove and a soapstone topped central island with bar height seating. Grey washed barn doors glide open to reveal a vaulted and beamed quilting room with full bath and a vaulted and beamed library/guest room with full bath that bookend the main space.
The private garden expanded and evolved over time. After purchasing two adjacent lots, the owners decided to redesign the garden and unify it by eliminating the tennis court, relocating the pool and building an inspired "barn". The concept behind the garden’s new design came from Thomas Jefferson’s home at Monticello with its wandering paths, orchards, and experimental vegetable garden. As a result this small organic farm, was born. Today the farm produces more than fifty varieties of vegetables, herbs, and edible flowers; many of which are rare and hard to find locally. The farm also grows a wide variety of fruits including plums, pluots, nectarines, apricots, apples, figs, peaches, guavas, avocados (Haas, Fuerte and Reed), olives, pomegranates, persimmons, strawberries, blueberries, blackberries, and ten different types of citrus. The remaining areas consist of drought-tolerant sweeps of rosemary, lavender, rockrose, and sage all of which attract butterflies and dueling hummingbirds.
Photo Credit: Laura Hull Photography. Interior Design: Jeffrey Hitchcock. Landscape Design: Laurie Lewis Design. General Contractor: Martin Perry Premier General Contractors

 Matt Fajkus Architecture
The Main Stay House exists as a straightforward proposal on an urban infill lot, paring down the components of a house to a minimal amount of planes and openings. The scheme is anchored by a modern entry sequence and a staircase volume, both clad in iron spot masonry externally and internally, creating thresholds between the respective realms of public, common and private, by minimal means. The masonry contrasts with an otherwise muted interior atmosphere of smooth, desaturated surfaces.
The entry sequence is a twist upon the conventional domestic front door, front facade, and fence. The front masonry wall replaces the typical residential fence and frames an indirect access to the front door, functioning as a privacy barrier while revealing slices of the interior to the public street.
The staircase bifurcates the layout to provide a clear division between the common and private zones of the house, while clearly reading as a mass from all outside view. Brick and glass become portals between common and private zones.
The design consolidates the service core along the west façade, allowing the structure to fully open the living zone to the pool court and existing trees. This directly connects interior and exterior, as well as human and nature. Freedom to vary the program or functional use of the area is enabled and strongly encouraged.
Photography: Charles Davis Smith

 Spinnaker Development
Jeri Koegel
Trendy light wood floor bedroom photo in Orange County with white walls and a ribbon fireplace
Trendy light wood floor bedroom photo in Orange County with white walls and a ribbon fireplace

 User
Rocky Maloney
Living room - small contemporary open concept light wood floor living room idea in Salt Lake City with a standard fireplace, a tile fireplace and a wall-mounted tv
Living room - small contemporary open concept light wood floor living room idea in Salt Lake City with a standard fireplace, a tile fireplace and a wall-mounted tv

 Steel Partners Inc
lighting manufactured by Steel Partners Inc -
Candle Chandelier - Two Tier - Item #2402
Living room - large rustic enclosed light wood floor living room idea in Seattle with beige walls, a corner fireplace, a stone fireplace and a tv stand
Living room - large rustic enclosed light wood floor living room idea in Seattle with beige walls, a corner fireplace, a stone fireplace and a tv stand
 Pierre Jean-Baptiste Interiors
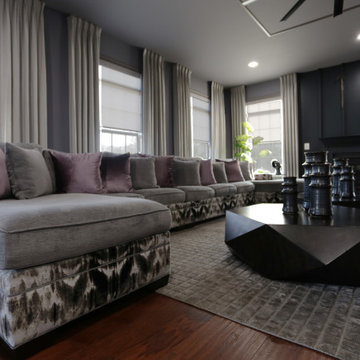
We created this main level living space from a builder grade drab homes interior. New paint, wall molding, furnishings and other design essentials were included to make this new home livable and comfortable.

Sponsored
Delaware, OH

Buckeye Basements, Inc.
Central Ohio's Basement Finishing ExpertsBest Of Houzz '13-'21

 City Homes, LLC
Inspiration for a mid-sized transitional backyard patio remodel in Minneapolis with a fireplace, decking and a roof extension

 Trendsetter Renovations Ltd.
Living room - mid-sized modern open concept laminate floor and gray floor living room idea in Calgary with blue walls, a standard fireplace, a tile fireplace and a media wall

 Catherine Alison Interiors
Example of a mid-sized transitional open concept dark wood floor and beige floor family room design in Toronto with brown walls, a wall-mounted tv, a standard fireplace and a stone fireplace

 Jennifer Ryan Design
Debbie Schwab photography
Inspiration for a small eclectic enclosed dark wood floor family room remodel in Seattle with green walls, no fireplace and a concealed tv
Inspiration for a small eclectic enclosed dark wood floor family room remodel in Seattle with green walls, no fireplace and a concealed tv

Sponsored
Columbus, OH

Hope Restoration & General Contracting
Columbus Design-Build, Kitchen & Bath Remodeling, Historic Renovations

 Thompson Raissis Architects
Inspiration for a large rustic loft-style dark wood floor and brown floor bedroom remodel in New York with white walls and no fireplace

 Liz Mearns | Imagine Design
Two 9-foot sofas upholstered in a neutral white offer generous guest seating, and allow the oversized chandelier to take center stage. The iron base of the coffee table perfectly mimic the lines of the dramatic, dark-framed windows and fireplace.
Photo Credit - Jenn Verrier Photography @jennverrier
 Jane Ellison
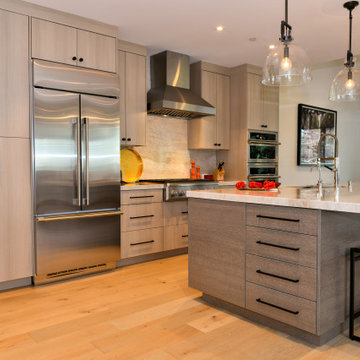
“With the open-concept floor plan, this kitchen needed to have a galley layout,” Ellison says. A large island helps delineate the kitchen from the other rooms around it. These include a dining area directly behind the kitchen and a living room to the right of the dining room. This main floor also includes a small TV lounge, a powder room and a mudroom. The house sits on a slope, so this main level enjoys treehouse-like canopy views out the back. The bedrooms are on the walk-out lower level.“These homeowners liked grays and neutrals, and their style leaned contemporary,” Ellison says. “They also had a very nice art collection.” The artwork is bright and colorful, and a neutral scheme provided the perfect backdrop for it.
They also liked the idea of using durable laminate finishes on the cabinetry. The laminates have the look of white oak with vertical graining. The galley cabinets are lighter and warmer, while the island has the look of white oak with a gray wash for contrast. The countertops and backsplash are polished quartzite. The quartzite adds beautiful natural veining patterns and warm tones to the room.
129