
Search results for "Tv main" in Home Design Ideas

 Wow Great Place
This living room was once completely closed off from the rest of the house. Now, it is a warm, welcoming space. Hand scraped hickory floors (engineered) from Lauzon was a huge change as well! Upholstered furniture is all from La-Z-Boy!


 Grand Homes & Renovations
Main floor serenity with four kids? At Grand Homes & Renovations that was our end goal and achievement with this project. Since the homeowner had already completed a renovation on their second floor they were pretty confident how the main floor was going to flow. Removing the kitchen wall that separated a small and private dining room was a last minute and worth while change! Painted cabinets, warm maple floors with marble looking quartz added to the cape cod/beachy feeling the homeowners craved. We also were able to tuck a small mudroom space in just off the kitchen. Stop by and find your serenity!
Find the right local pro for your project

 BOWA
Marble framed fire place
Bob Narod Photography
Inspiration for a transitional medium tone wood floor living room remodel in DC Metro with a standard fireplace, a stone fireplace and a wall-mounted tv
Inspiration for a transitional medium tone wood floor living room remodel in DC Metro with a standard fireplace, a stone fireplace and a wall-mounted tv

 Carl M. Hansen Companies
Michael Braun
Inspiration for a transitional carpeted and gray floor home theater remodel in Minneapolis with white walls and a projector screen
Inspiration for a transitional carpeted and gray floor home theater remodel in Minneapolis with white walls and a projector screen

 Rodwin Architecture & Skycastle Construction
Rodwin Architecture and Skycastle Homes
Location: Boulder, Colorado, United States
The design of this 4500sf, home….the steeply-sloping site; we thought of it as a tree house for grownups. Nestled into the hillside and surrounding by Aspens as well as Lodgepole and Ponderosa Pines, this HERS 38 home combines energy efficiency with a strong mountain palette of stone, stucco, and timber to blend with its surroundings.
A strong stone base breaks up the massing of the three-story façade, with an expansive deck establishing a piano noble (elevated main floor) to take full advantage of the property’s amazing views and the owners’ desire for indoor/outdoor living. High ceilings and large windows create a light, spacious entry, which terminates into a custom hickory stair that winds its way to the center of the home. The open floor plan and French doors connect the great room to a gourmet kitchen, dining room, and flagstone patio terraced into the landscaped hillside. Landing dramatically in the great room, a stone fireplace anchors the space, while a wall of glass opens to the soaring covered deck, whose structure was designed to minimize any obstructions to the view.

 DeSantis Landscapes
Patio kitchen - large contemporary backyard concrete paver patio kitchen idea in Portland with a roof extension

Sponsored
Delaware, OH

Buckeye Basements, Inc.
Central Ohio's Basement Finishing ExpertsBest Of Houzz '13-'21


 Hive Integration
Guest bedroom with simply hung TV achieves the simple look the client wanted while tying the tv on the main system of the home.
Johan Roetz of VisPhoto

 J Hill Interiors
These North County clients were a young family that wanted multiple living spaces: an area for their daughter to play, a main TV area, custom built-ins for a desk, bar and display, as well as a formal dining room. They brought no furniture or decor with them to the new home, so everyone you see is brand new. Enjoy!

 Nicola's Home
Living room library - coastal living room library idea in Portland Maine with white walls, a standard fireplace, a stone fireplace and no tv

 Jennifer Ryan Design
Debbie Schwab photography
Family room - small eclectic enclosed dark wood floor family room idea in Seattle with green walls, no fireplace and a concealed tv
Family room - small eclectic enclosed dark wood floor family room idea in Seattle with green walls, no fireplace and a concealed tv
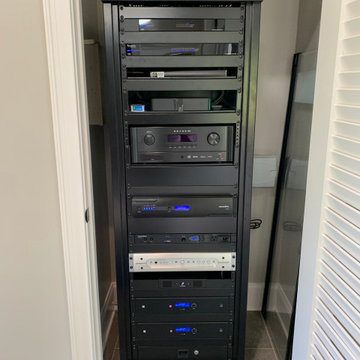

Sponsored
Westerville, OH

Custom Home Works
Franklin County's Award-Winning Design, Build and Remodeling Expert
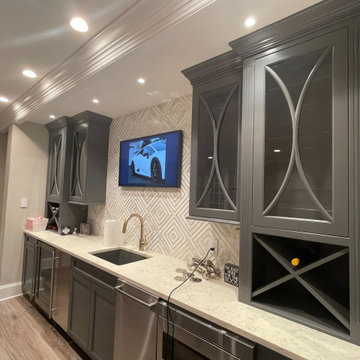
 Main Line Sound & Video
Inspiration for a mid-sized walk-out medium tone wood floor and brown floor basement remodel in Philadelphia with gray walls

 Sally Steponkus Interiors
Inspiration for a small timeless dark wood floor and brown floor home office library remodel in DC Metro with gray walls and no fireplace

 Claude C. Lapp Architects, LLC
Maryland Photography, Inc.
This hidden door matches the rest of the hallway and hides itself perfectly (except when open, of course!)
Mid-sized trendy medium tone wood floor and brown floor hallway photo in DC Metro with white walls
Mid-sized trendy medium tone wood floor and brown floor hallway photo in DC Metro with white walls


Sponsored
Columbus, OH

Wannemacher Interiors
Customized Award-Winning Interior Design Solutions in Franklin Cnty OH

 RRS Design + Build, LLC
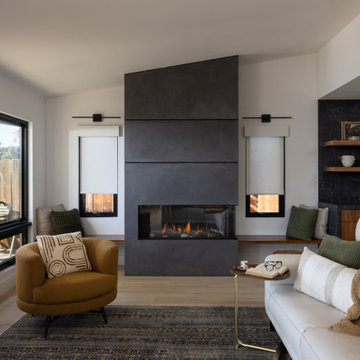
Another view of the open concept Kitchen and Main Family Room. The engineered wood flooring is carried up the step that leads into the secondary bedrooms and guest bathroom. The large animal hide area rug provides a neutral texture to the sleek space. Artwork adds interest and a mid century modern chair offsets the heavier sectional sofa.
RRS Design + Build is a Austin based general contractor specializing in high end remodels and custom home builds. As a leader in contemporary, modern and mid century modern design, we are the clear choice for a superior product and experience. We would love the opportunity to serve you on your next project endeavor. Put our award winning team to work for you today!

 Niche Decor
This living room is on the main floor acts as the main area to entertain so with no TV we made sure it felt comfortable and cozy for those dinner parties.
Photo Credit: Joanna Katchutas


139