
Search results for "Tv main" in Home Design Ideas

 The Works
Lincoln Barbour
Example of a mid-century modern formal medium tone wood floor living room design in Portland with beige walls and a ribbon fireplace
Example of a mid-century modern formal medium tone wood floor living room design in Portland with beige walls and a ribbon fireplace

 Lotus Home Interiors www.lotushomeinteriors.com
Example of a transitional open concept medium tone wood floor family room design in Toronto with gray walls, a standard fireplace, a tile fireplace and a wall-mounted tv

 Studio A Home Designs
Example of a mid-sized transitional open concept dark wood floor family room design with gray walls, a standard fireplace, a tile fireplace and a wall-mounted tv
Find the right local pro for your project


 Pygmalion House Design
After
Photo - PHD
Floor and table lamps - Home Sense
Curtain panels and rod - Bouclair
Painting - John Schaefer Painting, Elmira, ON
Inspiration for a large timeless enclosed carpeted living room remodel in Toronto with a standard fireplace, a wood fireplace surround, a concealed tv and brown walls
Inspiration for a large timeless enclosed carpeted living room remodel in Toronto with a standard fireplace, a wood fireplace surround, a concealed tv and brown walls
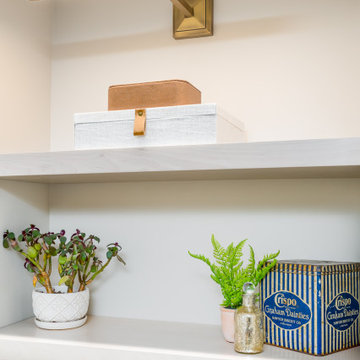
 Pinnacle Design & Remodeling
Once again another sunken living room, with an existing wood-burning fireplace, falling apart cabinetry, and no electrical overhead lighting we helped transform this space into a light, bright, and airy family room with a new electric fireplace, new cabinetry for storage, and more!



Sponsored
Sunbury, OH

J.Holderby - Renovations
Franklin County's Leading General Contractors - 2X Best of Houzz!

 Paxton Lockwood
Inspiration for a contemporary living room remodel in Denver with beige walls and a standard fireplace


 Tindall Architecture Workshop
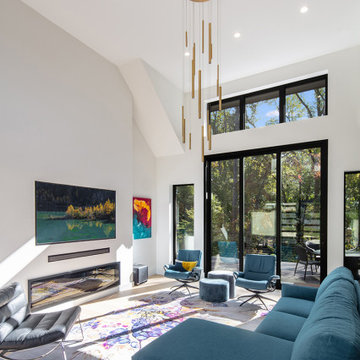
A high vaulted ceiling and expansive black-framed glass doors give this contemporary living room a bright, open character. Upper transom windows extend daylight toward the ceiling, while a recessed linear fireplace anchors the adjacent wall. Pale wood flooring and minimal trim keep attention on the room’s proportions and woodland views.

 Kimberlee Marie Interiors
While the owners are away the designers will play! This Bellevue craftsman stunner went through a large remodel while its occupants were living in Europe. Almost every room in the home was touched to give it the beautiful update it deserved. A vibrant yellow front door mixed with a few farmhouse touches on the exterior provide a casual yet upscale feel. From the craftsman style millwork seen through out, to the carefully selected finishes in the kitchen and bathrooms, to a dreamy backyard retreat, it is clear from the moment you walk through the door not a design detail was missed.
Being a busy family, the clients requested a great room fit for entertaining. A breakfast nook off the kitchen with upholstered chairs and bench cushions provides a cozy corner with a lot of seating - a perfect spot for a "kids" table so the adults can wine and dine in the formal dining room. Pops of blue and yellow brighten the neutral palette and create a playful environment for a sophisticated space. Painted cabinets in the office, floral wallpaper in the powder bathroom, a swing in one of the daughter's rooms, and a hidden cabinet in the pantry only the adults know about are a few of the elements curated to create the customized home my clients were looking for.

 Monarch & Maker
This remodel was completed in 2015 in The Woodlands, TX and demonstrates our ability to incorporate the bold tastes of our clients within a functional and colorful living space.

 Bowman Group Media
Bowman Group Architectural Photography; designed by Brandon Architects, Inc; Built by Pinnacle Custom Homes, Inc
Large trendy master medium tone wood floor and brown floor bedroom photo in Orange County with a hanging fireplace and white walls
Large trendy master medium tone wood floor and brown floor bedroom photo in Orange County with a hanging fireplace and white walls



 Wow Great Place
This living room was once completely closed off from the rest of the house. Now, it is a warm, welcoming space. Hand scraped hickory floors (engineered) from Lauzon was a huge change as well! Upholstered furniture is all from La-Z-Boy!
 Keri Murray Architecture
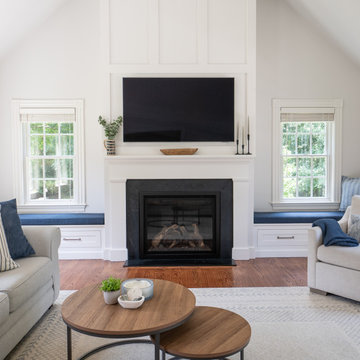
Inspiration for a large timeless medium tone wood floor and vaulted ceiling living room remodel in Boston with white walls, a standard fireplace, a stone fireplace and a wall-mounted tv
 Studio A Home Designs
Family room - mid-sized transitional open concept dark wood floor family room idea with gray walls, a standard fireplace, a tile fireplace and a wall-mounted tv
 Studio A Home Designs
Example of a mid-sized transitional open concept dark wood floor family room design with gray walls, a standard fireplace, a tile fireplace and a wall-mounted tv

Sponsored
Sunbury, OH
J.Holderby - Renovations
Franklin County's Leading General Contractors - 2X Best of Houzz!

 Copeland Architecture & Construction Inc
Photos by Jeff Fountain
Example of a mountain style hallway design in Seattle
Example of a mountain style hallway design in Seattle

 User
Custom Cabinetry for Home Gym
Home weight room - small contemporary linoleum floor and gray floor home weight room idea in Miami with white walls
Home weight room - small contemporary linoleum floor and gray floor home weight room idea in Miami with white walls

 27 Diamonds Interior Design
Transitional carpeted and gray floor bedroom photo in Orange County with gray walls
141