
Search results for "Tv main" in Home Design Ideas
 Tindall Architecture Workshop
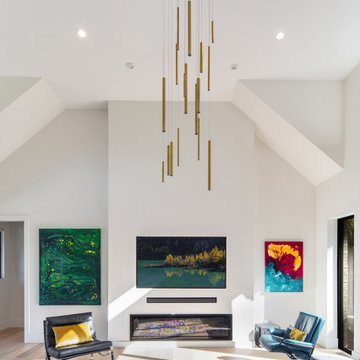
A tall central chimney breast frames a recessed linear fireplace and wall-mounted television. Angled ceiling transitions create depth on either side, giving the white interior a sculptural quality. A cascading brass pendant emphasizes the room’s height, while the restrained fireplace surround maintains a clean architectural focal point.

 Trendsetter Renovations Ltd.
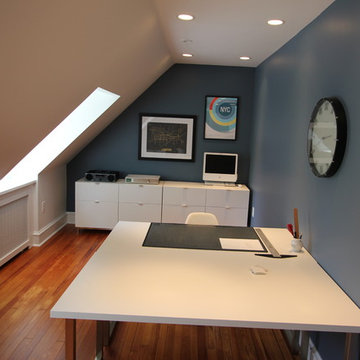
Living room - mid-sized modern open concept laminate floor and gray floor living room idea in Calgary with blue walls, a standard fireplace, a tile fireplace and a media wall

 Elizabeth Morris Interiors
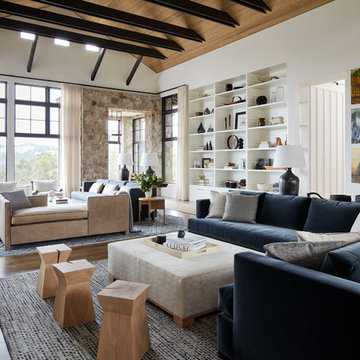
A new stone fireplace is the center of the redesigned living room. A luxurious but still comfortable space for a young, active family to gather in.
Jason Hartog Photography
Find the right local pro for your project

 The Design High
model unit
Inspiration for a contemporary open concept light wood floor living room remodel in New York with gray walls
Inspiration for a contemporary open concept light wood floor living room remodel in New York with gray walls



 ATD Contracting Services Inc.
Mid-sized transitional open concept medium tone wood floor and brown floor family room photo in Toronto with gray walls, a standard fireplace, a stone fireplace and a wall-mounted tv

Sponsored
Columbus, OH

Wannemacher Interiors
Customized Award-Winning Interior Design Solutions in Franklin Cnty OH

 User
Family room - mid-sized rustic open concept dark wood floor family room idea in New York with gray walls, a standard fireplace and a wall-mounted tv
 Elizabeth Morris Interiors
Mid-sized transitional open concept medium tone wood floor family room photo in Toronto with gray walls, a standard fireplace, a stone fireplace and a wall-mounted tv
 Tindall Architecture Workshop
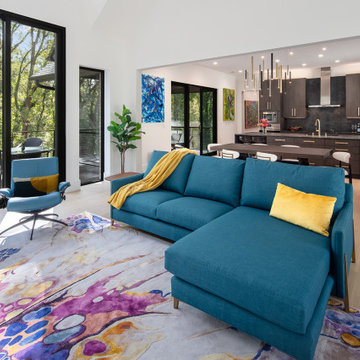
A wide opening connects the vaulted living room to the kitchen and dining area, preserving sightlines across the main floor. Tall glass doors and narrow companion windows bring woodland views deep into the interior. Continuous pale wood flooring unifies the spaces, while the change in ceiling height distinguishes their functions.

 Viva Design - Interior Design Studio
Photo: Tadeusz Poźniak
Inspiration for a large modern formal and loft-style dark wood floor living room remodel with beige walls and a media wall
Inspiration for a large modern formal and loft-style dark wood floor living room remodel with beige walls and a media wall
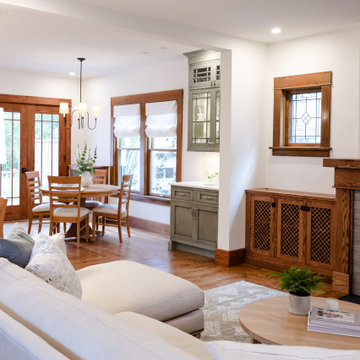
 Hometown Design-Build & Allens Creek Cabinetry
Mid-sized arts and crafts formal and open concept dark wood floor and brown floor living room photo in New York with a standard fireplace, a tile fireplace and a wall-mounted tv

 Drewett Works
The genesis of design for this desert retreat was the informal dining area in which the clients, along with family and friends, would gather.
Located in north Scottsdale’s prestigious Silverleaf, this ranch hacienda offers 6,500 square feet of gracious hospitality for family and friends. Focused around the informal dining area, the home’s living spaces, both indoor and outdoor, offer warmth of materials and proximity for expansion of the casual dining space that the owners envisioned for hosting gatherings to include their two grown children, parents, and many friends.
The kitchen, adjacent to the informal dining, serves as the functioning heart of the home and is open to the great room, informal dining room, and office, and is mere steps away from the outdoor patio lounge and poolside guest casita. Additionally, the main house master suite enjoys spectacular vistas of the adjacent McDowell mountains and distant Phoenix city lights.
The clients, who desired ample guest quarters for their visiting adult children, decided on a detached guest casita featuring two bedroom suites, a living area, and a small kitchen. The guest casita’s spectacular bedroom mountain views are surpassed only by the living area views of distant mountains seen beyond the spectacular pool and outdoor living spaces.
Project Details | Desert Retreat, Silverleaf – Scottsdale, AZ
Architect: C.P. Drewett, AIA, NCARB; Drewett Works, Scottsdale, AZ
Builder: Sonora West Development, Scottsdale, AZ
Photographer: Dino Tonn
Featured in Phoenix Home and Garden, May 2015, “Sporting Style: Golf Enthusiast Christie Austin Earns Top Scores on the Home Front”
See more of this project here: http://drewettworks.com/desert-retreat-at-silverleaf/

Sponsored
Sunbury, OH

J.Holderby - Renovations
Franklin County's Leading General Contractors - 2X Best of Houzz!

 Chalet and Co.
Example of a mid-sized transitional 3/4 ceramic tile and multicolored tile porcelain tile and gray floor tub/shower combo design in Salt Lake City with quartzite countertops, blue walls, an undermount sink, medium tone wood cabinets, flat-panel cabinets, a two-piece toilet, a hinged shower door and white countertops

 Wanda Ely Architect Inc.
The main living room at the front of the house is bright and airy, centred around a wood-burning fireplace and a floating TV/media unit above.
Photo by Scott Norsworthy

 4Site Consulting
Looking towards the windows. We simply sanded the Fir hardwood and sealed it to let eh water stains and aging shine through. On this wall we where able to save the plaster and paint. The underlying brick was exposed on the opposite wall and sealed with a matte finish. The tin ceiling took weeks to clean and restore but was well worth the effort.

 Whitten Architects
photography by Jonathan Reece
Example of a mid-sized classic open concept medium tone wood floor living room design in Portland Maine with white walls, a standard fireplace, a stone fireplace and a tv stand
Example of a mid-sized classic open concept medium tone wood floor living room design in Portland Maine with white walls, a standard fireplace, a stone fireplace and a tv stand

Sponsored
Sunbury, OH
J.Holderby - Renovations
Franklin County's Leading General Contractors - 2X Best of Houzz!


 Meyer Design
The enclosed terrace has a beautful natural stone fireplace adjacent to the main dining area. This is perfect for entertaining all year round!
Example of a huge farmhouse terra-cotta tile sunroom design in Chicago with a standard fireplace, a stone fireplace and a standard ceiling
Example of a huge farmhouse terra-cotta tile sunroom design in Chicago with a standard fireplace, a stone fireplace and a standard ceiling
143